Skip main navigation
Off market
  • $1,092,100

    926 Slaters Ln, Alexandria, VA 22314

    3beds
    1,950sqft
    Condo
    Built in 2017
    -- sqft lot
    $1,092,100 Zestimate®
    $560/sqft
    $5,824 Estimated rent

    Home value

    $1,092,100

    $1.04M - $1.15M

    $5,824/mo

    Zestimate® history
    Loading
    Loading...

    Owner options

    List your home for rent

    $5,824/mo

    Rent Zestimate®

    Find your next renter with Zillow Rental Manager. Plus, with online applications, you can quickly screen prospective tenants – for free.

    Learn more

    $5,824/mo

    Rent Zestimate®

    Refinance and save

    $6,909/mo

    Est. payment

    Refinancing to a lower rate could help reduce your monthly payments and save thousands over the life of the loan.

    See today's rates

    $6,909/mo

    Est. payment

    Explore your selling options

    Work with a Zillow partner agent

    Leverage their expertise and Zillow's premium Showcase listings to get your home seen by more buyers.

    Get started

    List with your own agent

    Get your home in front of millions of buyers by listing it on Zillow.

    Learn how to do it

    Sell it yourself

    Take full control of how buyers see your home on Zillow by listing For Sale by Owner (FSBO).

    List your home

    What's special

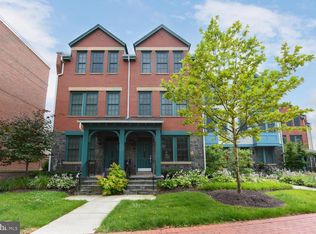
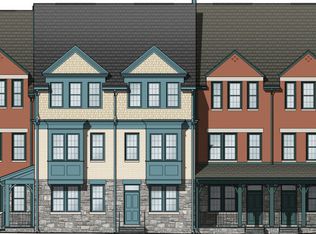
    This is truly one-of-a-kind: a 3-year-old townhome, loaded with upgrades, convenient to everywhere, in a boutique Alexandria community! Still under builder's 10-year warranty, this 4-story townhome is impeccably maintained and bathes in sunlight. Consisting of 3 bedrooms and 4.5 baths, with a beautiful loft on the top floor that is ready for quick conversion to an expansive 4th bedroom (could easily fit a King bed). Wide-plank hardwood floors THROUGHOUT. Quartz countertops and white, Shaker cabinetry THROUGHOUT ? yes, in the kitchen, and all 4.5 baths! Spa-like premium tiling in all baths, plus dual, high-pressure showerheads in the primary bath. Premium window coverings. Recessed lighting galore, with upgraded dimmers.. even in closets! Solid oak stairs and banisters with metal rails. A whole-home humidifier. Dual zoned Nest thermostats. A spacious garage, plus dedicated parking for a second vehicle. The main floor is an absolute dream for cooking and entertaining. In the kitchen, enjoy the 40-inch cabinetry, walk-in pantry, stainless steel appliances, gas cooktop, dual oven, subway tile backsplash, full-extension/soft-close drawers, under-cabinet lighting, and mounted TV! Just off the kitchen is an expansive Trex deck perfect for grilling and relaxing. The kitchen flows seamlessly into a spacious dining and living area, where, on the Fourth of July, you can view the fireworks over the National Mall! The top-floor loft makes an excellent home office or recreation room. With a full bath and space for a closet, it could easily serve as a primary or secondary bedroom. And a rooftop deck off the loft features an indoor/outdoor gas fireplace ? perfect for chilly evenings! This home is truly magazine worthy! Condo fee includes exterior of home, landscaping, and numerous amenities, including a free community shuttle to the Crystal City Metro (if you don't want to walk the 10 minutes to the Braddock Metro or future Potomac Yard Metro) and access to basketball courts, tennis courts, playgrounds, and a splash park. Steps away from the W&OD Trail, the Mt. Vernon Trail along the GW Parkway (a dream for joggers and bicyclists), and the Potomac River. Walking distance of Historic Old Town Alexandria. Literally across the street from Kiddie Academy of Alexandria (walk your kids to and from childcare each day!), Buzz Bakery, Slaters Market, Rustico, and Tropical Smoothie cafe. About 5 minutes driving to DCA, the Virginia Tech Billion Dollar Innovation Campus, Crystal City, and National Landing (for Amazon HQ2). About 10 minutes to Shirlington Village, Georgetown, and the rest of Washington, D.C.

    This property is off market, which means it's not currently listed for sale or rent on Zillow. This may be different from what's available on other websites or public sources.
    Facts & features

    Interior

    Bedrooms & bathrooms
    • Bedrooms: 3
    • Bathrooms: 5
    • Full bathrooms: 4
    • 1/2 bathrooms: 1
    Heating
    • Forced air
    Cooling
    • Central
    Appliances
    • Included: Dishwasher, Dryer, Microwave, Washer
    Features
    • Kitchen Island, Pantry, Recessed Lighting, Walk-In Closet(s), Other, Dining Area, Open Floorplan, Wood Floors, Upgraded Countertops
    • Flooring: Hardwood
    • Has fireplace: Yes
    Interior area
    • Total interior livable area: 1,950 sqft

    Property

    Parking
    • Total spaces: 2
    • Parking features: Garage - Attached
    Features
    • Exterior features: Other, Brick
    Details
    • Parcel number: 60036150
    • Special conditions: Standard

    Construction

    Type & style
    • Home type: Condo
    • Architectural style: Contemporary
    Materials
    • Frame
    Condition
    • Year built: 2017

    Utilities & green energy

    • Utilities for property: Cable, DSL

    Community & neighborhood

    Community
    • Community features: On Site Laundry Available
    Location
    • Region: Alexandria

    HOA & financial

    HOA
    • Has HOA: Yes
    • HOA fee: $301 monthly

    Other

    Other facts
    • Appliances: Dishwasher, Disposal, Built-in Microwave, Water Heater, Dryer, Washer, Range Hood, Stainless Steel Appliance(s), Bar Fridge, Stove, ENERGY STAR Qualified Dishwasher, ENERGY STAR Qualified Washer, Energy Efficient Appliances
    • FireplaceYN: true
    • GarageYN: true
    • AttachedGarageYN: true
    • HeatingYN: true
    • CoolingYN: true
    • ArchitecturalStyle: Contemporary
    • StoriesTotal: 4
    • InteriorFeatures: Kitchen Island, Pantry, Recessed Lighting, Walk-In Closet(s), Other, Dining Area, Open Floorplan, Wood Floors, Upgraded Countertops
    • OpenParkingSpaces: 1
    • SpecialListingConditions: Standard
    • ParkingFeatures: Driveway, Storage, Attached Garage, Garage Faces Rear, Inside Entrance
    • CoveredSpaces: 1
    • ConstructionMaterials: Brick Veneer
    • Cooling: Central Air, Zoned, Humidity Control, Programmable Thermostat
    • Utilities: Cable, DSL
    • Heating: Central, Humidity Control
    • MlsStatus: Pending
    • StructureType: Interior Row/Townhouse
    • TaxAnnualAmount: 8758.0

    Price history

    DateEventPrice
    1/11/2021Sold$955,000$490/sqft
    Source: Long & Foster Broker Feed #VAAX253696_100 Report a problem
    12/1/2020Pending sale$955,000$490/sqft
    Source: Long & Foster Real Estate, Inc. #VAAX253696 Report a problem
    11/24/2020Listed for sale$955,000+11.6%$490/sqft
    Source: Long & Foster Real Estate, Inc. #VAAX253696 Report a problem
    8/31/2017Sold$855,942$439/sqft
    Source: Public Record Report a problem

    Public tax history

    YearProperty taxesTax assessment
    2026$11,816 +0%$1,041,021 +0%
    2025$11,814 +13.1%$1,040,894 +13.1%
    2024$10,449 +2.3%$920,584
    2023$10,218 $920,584
    2022$10,218 +3.6%$920,584 +10%
    2021$9,866 $837,052 +8%
    2020-- $775,048 +0.8%
    2019-- $768,780
    2018-- $768,780
    2017-- --

    Find assessor info on the county website

    Neighborhood: Northeast

    Nearby schools

    GreatSchools rating
    Schools provided by the listing agent
    • High: T.C. WILLIAMS
    • District: ALEXANDRIA CITY PUBLIC SCHOOLS

    Source: The MLS. This data may not be complete. We recommend contacting the local school district to confirm school assignments for this home.

    Get a cash offer in 3 minutes
    Find out how much your home could sell for in as little as 3 minutes with a no-obligation cash offer.
    Estimated market value
    $1,092,100
    Get a cash offer in 3 minutes
    Find out how much your home could sell for in as little as 3 minutes with a no-obligation cash offer.
    Estimated market value
    $1,092,100