Experience the tranquility of lakeside living in this exquisite 3-bedroom, 2-bathroom sanctuary nestled in the Countryside Community. This haven features elegant 18'' tile flooring, laminate wood floors, vaulted ceilings with decorative shelving, and freshly painted walls setting the stage for a pristine ambiance. Step onto the screened lanai and indulge in sweeping vistas of the lake, creating an idyllic backdrop for relaxation. The owner suite, thoughtfully positioned to capture the captivating lake views, is a retreat in itself. Revel in its lavish En-suite bathroom featuring a garden-sized tub, dual sink vanities, a spacious walk-in shower, and a generously sized walk-in closet. Embrace a lifestyle of leisure with access to the clubhouse boasting a pool, tennis, and fitness center, where residents can unwind and rejuvenate. Basic cable and internet complement the low monthly dues enhancing the ease of living in this community.
Nestled in the heart of Port Orange, this residence offers proximity to an array of amenities including shopping centers, medical facilities, and a diverse culinary scene. With convenient access to I-95, residents can easily explore the surrounding attractions, including the world-renowned beach and the international speedway.
Families will appreciate the proximity to an A+ school district, ensuring quality education for their loved ones. Combining unparalleled comfort with convenience, this residence embodies lakeside living at its finest, promising a lifestyle of tranquility and sophistication.
Closed
$372,000
926 Smokerise Blvd, Port Orange, FL 32127
3beds
1,930sqft
Single Family Residence, Residential
Built in 1991
6,098 Square Feet Lot
$372,700 Zestimate®
$193/sqft
$2,349 Estimated rent
Home value
$372,700
$354,000 - $391,000
$2,349/mo
Zestimate® history
Owner options
List your home for rent
$2,349/mo
Rent Zestimate®
Find your next renter with Zillow Rental Manager. Plus, with online applications, you can quickly screen prospective tenants – for free.
$2,349/mo
Rent Zestimate®
Refinance and save
$2,716/mo
Est. payment
Refinancing to a lower rate could help reduce your monthly payments and save thousands over the life of the loan.
$2,716/mo
Est. payment
Explore your selling options
Work with a Zillow partner agent
Leverage their expertise and Zillow's premium Showcase listings to get your home seen by more buyers.
Get startedList with your own agent
Get your home in front of millions of buyers by listing it on Zillow.
Learn how to do itSell it yourself
Take full control of how buyers see your home on Zillow by listing For Sale by Owner (FSBO).
List your homeWhat's special
Lakeside livingFreshly painted wallsFitness centerVaulted ceilingsGarden - sized tubOwner suite
Zillow last checked:
Listing updated:
Listed by:
9690Brenda Bolton 860-377-9822,
Coldwell Banker Premier Properties
Bought with:
Amanda Lobb, 3428002
RE/MAX Signature
RE/MAX Signature
Source: DBAMLS,MLS#: 1120787
Facts & features
Interior
Bedrooms & bathrooms
- Bedrooms: 3
- Bathrooms: 2
- Full bathrooms: 2
Bedroom 1
- Level: Main
- Area: 221 Square Feet
- Dimensions: 13.00 x 17.00
Bedroom 2
- Level: Main
- Area: 143 Square Feet
- Dimensions: 11.00 x 13.00
Bedroom 3
- Level: Main
- Area: 176 Square Feet
- Dimensions: 11.00 x 16.00
Dining room
- Level: Main
- Area: 136 Square Feet
- Dimensions: 8.00 x 17.00
Kitchen
- Level: Main
- Area: 150 Square Feet
- Dimensions: 10.00 x 15.00
Living room
- Level: Main
- Area: 272 Square Feet
- Dimensions: 16.00 x 17.00
Heating
- Central, Electric
Cooling
- Central Air
Appliances
- Included: Washer, Refrigerator, Microwave, Gas Cooktop, Electric Range, Electric Cooktop, Dryer, Disposal, Dishwasher
Features
- Ceiling Fan(s), Split Bedrooms
- Flooring: Carpet, Laminate, Tile
- Windows: Storm Shutters
Interior area
- Total structure area: 2,698
- Total interior livable area: 1,930 sqft
Property
Parking
- Total spaces: 2
- Parking features: Attached
- Attached garage spaces: 2
Accessibility
- Accessibility features: Common Area
Features
- Levels: One
- Stories: 1
- Patio & porch: Patio, Rear Porch, Screened
- Exterior features: Other
- Pool features: In Ground
- Has view: Yes
- View description: Lake, Pond
- Has water view: Yes
- Water view: Lake,Pond
- Waterfront features: Lake Front, Pond
Lot
- Size: 6,098 Square Feet
- Dimensions: 6186 sf
Details
- Additional structures: Workshop
- Parcel number: 631615000500
- Zoning description: Single Family
Construction
Type & style
- Home type: SingleFamily
- Architectural style: Traditional
- Property subtype: Single Family Residence, Residential
Materials
- Roof: Shingle
Condition
- New construction: No
- Year built: 1991
Utilities & green energy
- Sewer: Public Sewer
- Water: Public
Community & HOA
Community
- Subdivision: Countryside
HOA
- Has HOA: Yes
- Amenities included: Clubhouse, Pool, Tennis Court(s)
- Services included: Cable TV, Internet
- HOA fee: $120 quarterly
- HOA name: COUNTRYSIDE PUD PHASE IV-C HOMEOWNERS ASSOCIATION,
Location
- Region: Port Orange
Financial & listing details
- Price per square foot: $193/sqft
- Tax assessed value: $319,257
- Annual tax amount: $4,707
- Date on market: 3/11/2024
- Road surface type: Paved
Price history
| Date | Event | Price |
|---|---|---|
| 5/10/2024 | Sold | $372,000+0.8%$193/sqft |
Source:  DBAMLS #1120787 Report a problem DBAMLS #1120787 Report a problem | ||
| 4/8/2024 | Pending sale | $369,000$191/sqft |
Source:  Stellar MLS #V4935111 Report a problem Stellar MLS #V4935111 Report a problem | ||
| 4/8/2024 | Contingent | $369,000$191/sqft |
Source: DBAMLS #1120787 Report a problem | ||
| 4/1/2024 | Price change | $369,000-2.4%$191/sqft |
Source: DBAMLS #1120787 Report a problem | ||
| 3/11/2024 | Listed for sale | $378,000+117.9%$196/sqft |
Source: DBAMLS #1120787 Report a problem | ||
| 10/1/2014 | Listing removed | $1,550$1/sqft |
Source: Executive Realty Group, Inc. #562414 Report a problem | ||
| 9/5/2014 | Price change | $1,550-3.1%$1/sqft |
Source: Executive Realty Group, Inc. #562414 Report a problem | ||
| 8/20/2014 | Listed for rent | $1,600$1/sqft |
Source: Executive Realty Group, Inc. #562414 Report a problem | ||
| 8/1/2014 | Sold | $173,500-7.7%$90/sqft |
Source: DBAMLS #559605 Report a problem | ||
| 6/4/2014 | Listed for sale | $188,000$97/sqft |
Source: RE/MAX Signature #559605 Report a problem | ||
Public tax history
| Year | Property taxes | Tax assessment |
|---|---|---|
| 2025 | $5,625 +13.6% | $319,257 +15.7% |
| 2024 | $4,951 +5.2% | $275,892 +10% |
| 2023 | $4,707 +8.2% | $250,811 +10% |
| 2022 | $4,352 | $228,010 +10% |
| 2021 | -- | $207,282 +2.1% |
| 2020 | $3,868 | $203,014 -0.5% |
| 2019 | $3,868 +0.3% | $204,094 -0.8% |
| 2018 | $3,856 -0.9% | $205,682 +13.8% |
| 2017 | $3,891 +7.7% | $180,796 +6.7% |
| 2016 | $3,612 +3.3% | $169,448 +5.2% |
| 2015 | $3,498 +1.1% | $161,012 +18.2% |
| 2014 | $3,459 | $136,250 +1.5% |
| 2013 | -- | $134,236 +1.7% |
| 2012 | -- | $132,050 |
| 2011 | -- | $132,050 +1% |
| 2010 | -- | $130,762 +0.6% |
| 2009 | -- | $129,997 +3.1% |
| 2007 | -- | $126,084 -0.5% |
| 2006 | -- | $126,699 +6.1% |
| 2005 | -- | $119,426 +3% |
| 2004 | -- | $115,948 +1.9% |
| 2003 | -- | $113,786 +2.4% |
| 2002 | -- | $111,119 +1.6% |
| 2001 | -- | $109,370 +3% |
| 2000 | -- | $106,185 |
Find assessor info on the county website
Neighborhood: 32127
Nearby homes
- $361,2003 bd2 ba1.9k sqft926 Smokerise Blvd, Pt Orange, FL 32127Off Market

- $292,6002 bd2 ba2.6k sqft928 Smokerise Blvd, Port Orange, FL 32127Off Market
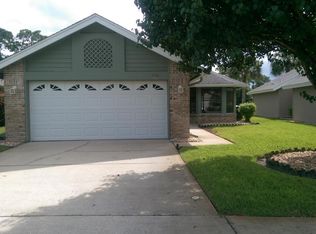
- $332,3003 bd2 ba2.5k sqft924 Smokerise Blvd, Port Orange, FL 32127Off Market
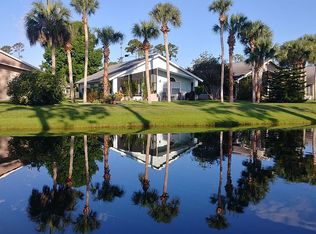
- $283,5002 bd2 ba1.6k sqft930 Smokerise Blvd, Port Orange, FL 32127Off Market
- $340,0003 bd2 ba2.2k sqft922 Smokerise Blvd, Port Orange, FL 32127Off Market
- $358,0003 bd2 ba1.9k sqft932 Smokerise Blvd, Port Orange, FL 32127Sold
- $303,9002 bd2 ba1.8k sqft920 Smokerise Blvd, Port Orange, FL 32127Off Market
- $329,9003 bd2 ba1.9k sqft925 Smokerise Blvd, Port Orange, FL 32127Off Market
Nearby schools
GreatSchools rating
- 9/10Sweetwater Elementary SchoolGrades: PK-5Distance: 0.7 mi
- 8/10Creekside Middle SchoolGrades: 6-8Distance: 3.8 mi
- 6/10Spruce Creek High SchoolGrades: 9-12Distance: 0.5 mi
Get a cash offer in 3 minutes
Find out how much your home could sell for in as little as 3 minutes with a no-obligation cash offer.
Estimated market value
$372,700
Get a cash offer in 3 minutes
Find out how much your home could sell for in as little as 3 minutes with a no-obligation cash offer.
Estimated market value
$372,700
- Florida
- Volusia County
- Port Orange
- 32127
- 926 Smokerise Blvd
Nearby cities
Nearby neighborhoods
Nearby zip codes
Other Port Orange Topics
