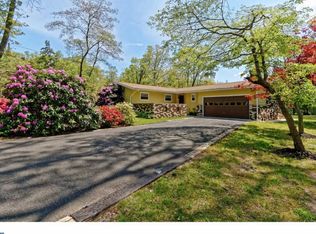
For additional staged home references please view the photos of the same new construction spec home with the same amenties at 9 0 5 Birch Ln that sold in the same community one month after this home originally sold. STOP! Look no further! ONE Year Young military vet owned home nestled on .34 acre lot with vinyl fenced in back yard, with an additional 100 ft x 50 ft owned land behind the fence gate, surrounded by beautiful mature trees only two blocks from the lake, with low tax abartement taxes for 5 years! This home is calling your name. Featuring gorgeous modern farmhouse details including vertical shaker siding, natural wood elements, black framed windows, a modern open floorplan and so much MORE! Enter through the front door into your two story foyer featuring a modern chandelier, hardwood floors, and a large coat closet. You'll be able to greet friends and family with ease! To the left of the foyer is your great room. This space is designed to be the heart of your home with space for multiple living or entertaining areas. The great room is open to the dining room giving you a flawless floorplan for family dinners or holiday get togethers. The kitchen is open to the dining room featuring an ideal layout with a breakfast counter to provide an open feeling and perfect triangle formation for your work area. Continue from the kitchen down the hall and you will find a large laundry room, a powder room, and access to your attached garage! The home also features a front office/flex space that will give you the extra living space you need. Upstairs, your primary bedroom matches the footprint of the great room, offering you your own personal oasis. Featuring a walk in closet, a double wall closet, your own modern bathroom, and a large ceiling fan. The primary bathroom features custom tile, a double sink vanity and a tubshower. There are 2 more good sized bedrooms and a full hall bathroom to complete your upper level and to top it off a large attached garage. Come and experience and see what lake life can be for you!
Sold for $490,000
Zillow last checked:
Listing updated:
Bought with:
Joe Rivera, 1758617
Real Broker, LLC
Source: Bright MLS,MLS#: NJGL2069652
Price history
| Date | Event | Price |
|---|---|---|
| 4/10/2026 | Sold | $490,000+1.1%$293/sqft |
Source:  Bright MLS #NJGL2069652 Report a problem Bright MLS #NJGL2069652 Report a problem | ||
| 3/4/2026 | Contingent | $484,900$290/sqft |
Source: Bright MLS #NJGL2069652 Report a problem | ||
| 3/2/2026 | Listed for sale | $484,900+9.3%$290/sqft |
Source: Bright MLS #NJGL2069652 Report a problem | ||
| 3/14/2025 | Sold | $443,595+0.8%$265/sqft |
Source: Bright MLS #NJGL2049332 Report a problem | ||
| 2/7/2025 | Pending sale | $439,900$263/sqft |
Source: Bright MLS #NJGL2049332 Report a problem | ||
| 1/17/2025 | Contingent | $439,900$263/sqft |
Source: Bright MLS #NJGL2049332 Report a problem | ||
| 1/15/2025 | Listed for sale | $439,900$263/sqft |
Source: Bright MLS #NJGL2049332 Report a problem | ||
| 1/15/2025 | Contingent | $439,900$263/sqft |
Source: Bright MLS #NJGL2049332 Report a problem | ||
| 11/18/2024 | Listed for sale | $439,900+779.8%$263/sqft |
Source: Bright MLS #NJGL2049332 Report a problem | ||
| 12/29/2023 | Sold | $50,000+0.2%$30/sqft |
Source: Bright MLS #NJGL2037000 Report a problem | ||
| 12/19/2023 | Pending sale | $49,900$30/sqft |
Source: Bright MLS #NJGL2037000 Report a problem | ||
| 12/15/2023 | Listing removed | -- |
Source: Bright MLS #NJGL2037000 Report a problem | ||
| 12/7/2023 | Listed for sale | $49,900+8216.7%$30/sqft |
Source: Bright MLS #NJGL2037000 Report a problem | ||
| 5/27/2022 | Sold | $600-40% |
Source: Public Record Report a problem | ||
| 11/4/2005 | Sold | $1,000$1/sqft |
Source: Public Record Report a problem | ||
Get a cash offer in 3 minutes
Find out how much your home could sell for in as little as 3 minutes with a no-obligation cash offer.
Estimated market value
$500,300
