Pride in ownership throughout-turnkey and enjoy. This beautifully updated 4 bed, 2 bath walkout sits on .46 acre cul-de-sac lot with a premium backyard setting. Outdoor living shines with a cedar deck stamped concrete patio, and gazebo. Inside you'll find an open kitchen, fresh paint and carpet and updated mechanical and appliances, countless upgrades and improvements make this home move-in ready.
Coming soon 07/23
$359,900
926 Steamboat Ln, Montrose, MN 55363
4beds
2,460sqft
Single Family
Built in 2004
0.46 Acres Lot
$-- Zestimate®
$146/sqft
$-- HOA
What's special
- 1 day |
- 126 |
- 7 |
Zillow last checked:
Listing updated:
Listed by:
Butcher Real Estate Team 952-212-2374,
Edina Realty, Inc.
Source: NorthstarMLS as distributed by MLS GRID,MLS#: 7112809
Facts & features
Interior
Bedrooms & bathrooms
- Bedrooms: 4
- Bathrooms: 2
- Full bathrooms: 2
Bedroom
- Level: Upper
- Area: 120 Square Feet
- Dimensions: 10x12
Bedroom 2
- Level: Upper
- Area: 120 Square Feet
- Dimensions: 10x12
Bedroom 3
- Level: Upper
- Area: 120 Square Feet
- Dimensions: 10x12
Bedroom 4
- Level: Lower
- Area: 187 Square Feet
- Dimensions: 11x17
Deck
- Level: Main
- Area: 192 Square Feet
- Dimensions: 12x16
Dining room
- Level: Upper
- Area: 130 Square Feet
- Dimensions: 10x13
Family room
- Level: Lower
- Area: 540 Square Feet
- Dimensions: 18x30
Other
- Level: Lower
- Area: 192 Square Feet
- Dimensions: 12x16
Kitchen
- Level: Upper
- Area: 143 Square Feet
- Dimensions: 11x13
Living room
- Level: Upper
- Area: 169 Square Feet
- Dimensions: 13x13
Patio
- Level: Lower
- Area: 460 Square Feet
- Dimensions: 23x20
Heating
- Forced Air
Cooling
- Central Air
Appliances
- Included: Air-To-Air Exchanger, Dishwasher, Dryer, Exhaust Fan, Gas Water Heater, Microwave, Range, Refrigerator, Stainless Steel Appliance(s), Washer, Water Softener Owned
- Laundry: Electric Dryer Hookup, Laundry Room, Sink, Washer Hookup
Features
- Basement: Daylight,Drain Tiled,Drainage System,Finished,Full,Sump Basket,Sump Pump,Walk-Out Access
- Has fireplace: No
Interior area
- Total structure area: 2,564
- Total interior livable area: 2,460 sqft
- Finished area above ground: 1,282
- Finished area below ground: 1,178
Video & virtual tour
Property
Parking
- Total spaces: 3
- Parking features: Attached, Asphalt
- Attached garage spaces: 3
- Details: Garage Dimensions (30x20)
Accessibility
- Accessibility features: None
Features
- Levels: Multi/Split
- Patio & porch: Deck, Other, Patio
- Pool features: None
Lot
- Size: 0.46 Acres
- Dimensions: 90 x 150
- Features: Irregular Lot, Tree Coverage - Light
Details
- Foundation area: 1178
- Parcel number: 112034002070
- Zoning description: Residential-Single Family
Construction
Type & style
- Home type: SingleFamily
- Property subtype: Single Family
Materials
- Concrete, Frame
- Roof: Age 8 Years or Less,Architectural Shingle,Asphalt
Condition
- New construction: No
- Year built: 2004
Utilities & green energy
- Electric: Circuit Breakers, 150 Amp Service, Power Company: Xcel Energy
- Gas: Natural Gas
- Sewer: City Sewer/Connected
- Water: City Water/Connected
Community & HOA
Community
- Subdivision: Rolling Meadows
HOA
- Has HOA: No
Location
- Region: Montrose
Financial & listing details
- Price per square foot: $146/sqft
- Tax assessed value: $316,300
- Annual tax amount: $3,990
- Date on market: 7/20/2026
Estimated market value
Not available
Estimated sales range
Not available
Not available
Price history
| Date | Event | Price |
|---|---|---|
| 3/29/2012 | Sold | $123,100$50/sqft |
Source:  Lake Superior Area Realtors as distributed by MLS GRID #1153945 Report a problem Lake Superior Area Realtors as distributed by MLS GRID #1153945 Report a problem | ||
| 11/25/2011 | Sold | $123,100+159.2%$50/sqft |
Source: Agent Provided Report a problem | ||
| 6/15/2005 | Sold | $47,500$19/sqft |
Source: Public Record Report a problem | ||
Public tax history
| Year | Property taxes | Tax assessment |
|---|---|---|
| 2025 | $3,680 +3.8% | $316,300 +6% |
| 2024 | $3,546 +3.7% | $298,500 -5% |
| 2023 | $3,418 +13.3% | $314,200 +12.1% |
| 2022 | $3,018 +3.8% | $280,300 +23.7% |
| 2021 | $2,908 +15.1% | $226,600 +5% |
| 2020 | $2,526 -63.3% | $215,900 +7.2% |
| 2019 | $6,876 +172.2% | $201,400 +23.8% |
| 2018 | $2,526 +10.4% | $162,700 +9.9% |
| 2017 | $2,288 +16.6% | $148,100 |
| 2016 | $1,962 | -- |
| 2015 | $1,962 +2.2% | -- |
| 2014 | $1,920 +13.5% | -- |
| 2013 | $1,691 -22.8% | -- |
| 2012 | $2,189 +3.4% | -- |
| 2011 | $2,118 -2.6% | -- |
| 2010 | $2,174 -0.3% | -- |
| 2009 | $2,180 -0.6% | -- |
| 2008 | $2,193 -3.3% | -- |
| 2007 | $2,268 +46.6% | -- |
| 2006 | $1,547 +1037.6% | -- |
| 2005 | $136 | -- |
Find assessor info on the county website
Monthly payment
Est. payment
Payment breakdown
Explore the cost of this home by adjusting the details. Changes won't be saved.Climate risks
Neighborhood: 55363
Nearby schools
GreatSchools rating
- 6/10Montrose Elementary SchoolGrades: PK-5Distance: 0.9 mi
- 7/10Buffalo Community Middle SchoolGrades: 6-8Distance: 7.9 mi
- 8/10Buffalo Senior High SchoolGrades: 9-12Distance: 8.3 mi
- $292,6002 bd1 ba1.1k sqft924 Steamboat Ln, Montrose, MN 55363Off Market
- $331,2005 bd2 ba1.9k sqft928 Steamboat Ln, Montrose, MN 55363Off Market
- $329,4003 bd2 ba1.9k sqft934 Aspen Ln, Montrose, MN 55363Off Market
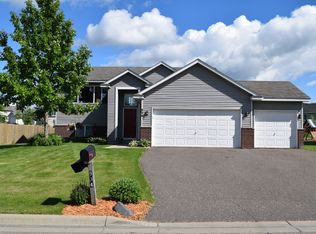
- $324,4003 bd2 ba1.7k sqft936 Aspen Ln, Montrose, MN 55363Off Market
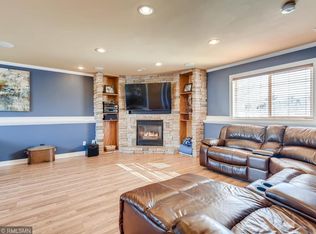
- $332,8003 bd1 ba1.3k sqft823 Emerson Ave N, Montrose, MN 55363Off Market
- $386,9004 bd2 ba2.3k sqft825 Emerson Ave N, Montrose, MN 55363Off Market
- $325,0003 bd2 ba1.9k sqft932 Aspen Ln, Montrose, MN 55363Sold
- $325,0003 bd2 ba1.9k sqft922 Steamboat Ln, Montrose, MN 55363Sold
A local agent can set up tours, give advice and negotiate with sellers.
Similar homes
- $385,5004 bd3 ba2.2k sqft734 7th St N, Montrose, MN 55363For Sale
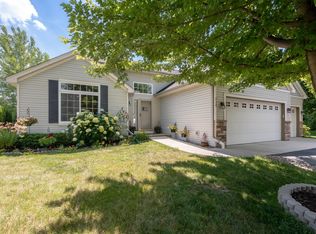
 MLS ID #7105912, Angie Snidarich, Keller Williams Integrity NW. NorthstarMLS as distributed by MLS GRID
 - $314,9004 bd2 ba1.9k sqft617 Emerson Ave N, Montrose, MN 55363For Sale
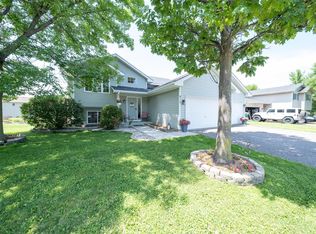 MLS ID #7109383, Chantel Weiman, Mauzy Properties. NorthstarMLS as distributed by MLS GRID
 - $359,9004 bd2 ba1.9k sqft615 Dillon Ave N, Montrose, MN 55363For Sale
 MLS ID #7037516, Amanda B Galindo, Legacy Home Group MN LLC. NorthstarMLS as distributed by MLS GRID
 - $344,9004 bd2 ba1.9k sqft109 Charity Ln N, Montrose, MN 55363For Sale
 MLS ID #7099758, Nicholas Franzen, Shrewd Real Estate. NorthstarMLS as distributed by MLS GRID
 - $--4 bd-- ba1.6k sqft106 Charity Ln N, Montrose, MN 55363AuctionAuction.com 2
- $325,0003 bd2 ba1.8k sqft947 Breckenridge Ln, Montrose, MN 55363For SaleMLS ID #7106952, Christopher Rooker, National Realty Guild. NorthstarMLS as distributed by MLS GRID
- $424,9003 bd2 ba1.6k sqft696 Aspen Ln, Montrose, MN 55363New ConstructionNorthstarMLS as distributed by MLS GRID
- $340,0003 bd3 ba2.5k sqft425 66th St SW, Waverly, MN 55390For SaleMLS ID #7084888, Kenneth Colston, Market Fare LLC. NorthstarMLS as distributed by MLS GRID
- $264,9004 bd3 ba2.2k sqft1027 White Tail Ln, Montrose, MN 55363For SaleMLS ID #7089908, Curtis Lingwall, RE/MAX Results. NorthstarMLS as distributed by MLS GRID
- $340,0003 bd2 ba1.9k sqft303 Bavaria Ln, Waverly, MN 55390For SaleMLS ID #7054457, Megan Ann Hitchen, eXp Realty. NorthstarMLS as distributed by MLS GRID
- $441,9004 bd3 ba2.3k sqft684 Aspen Ln, Montrose, MN 55363New ConstructionNorthstarMLS as distributed by MLS GRID
- $257,5003 bd2 ba1.5k sqft106 Garner Cir, Montrose, MN 55363For SaleMLS ID #7108517, Daniel W Ward, Coldwell Banker Realty. NorthstarMLS as distributed by MLS GRID
- $339,9003 bd3 ba2.2k sqft153 Summerfield Dr, Waverly, MN 55390For SaleMLS ID #7096090, Carter Nielsen, Pemberton RE. NorthstarMLS as distributed by MLS GRID
- from $456,9004 bd3 ba2.3k sqftPerkins Plan, Northridge, Montrose, MN 55363New ConstructionLGI Homes
- $319,9004 bd3 ba2.2k sqft1023 White Tail Ln, Montrose, MN 55363For SaleMLS ID #7034320, Matthew Bellanti, RE/MAX Advantage Plus. NorthstarMLS as distributed by MLS GRID
- $324,7005 bd2 ba2.1k sqft524 Frankfort Way, Waverly, MN 55390For SaleMLS ID #7064639, Linda Splettstoeszer-Lindale RE Group, Edina Realty, Inc.. NorthstarMLS as distributed by MLS GRID
- $259,9004 bd2 ba1.4k sqft141 Garner Cir, Montrose, MN 55363For SaleMLS ID #7089642, Daniel W Ward, Coldwell Banker Realty. NorthstarMLS as distributed by MLS GRID
- $319,9003 bd2 ba1.5k sqft1202 Cedar Ln, Montrose, MN 55363New ConstructionMLS ID #7108784, Allison Boreen, JPW Realty. NorthstarMLS as distributed by MLS GRID
- $441,9003 bd2 ba1.6k sqft692 Aspen Ln, Montrose, MN 55363New ConstructionNorthstarMLS as distributed by MLS GRID
- from $410,9003 bd3 ba1.6k sqftGranite Plan, Northridge, Montrose, MN 55363New ConstructionLGI Homes
