Skip main navigation
Off market
  • $249,900

    926 Sunnyside Dr, Clarksville, IN 47129

    3beds
    1,557sqft
    Residential
    Built in 1968
    7,405 Square Feet Lot
    $249,900 Zestimate®
    $161/sqft
    $1,705 Estimated rent

    Home value

    $249,900

    $235,000 - $265,000

    $1,705/mo

    Zestimate® history
    Loading
    Loading...

    Owner options

    List your home for rent

    $1,705/mo

    Rent Zestimate®

    Find your next renter with Zillow Rental Manager. Plus, with online applications, you can quickly screen prospective tenants – for free.

    Learn more

    $1,705/mo

    Rent Zestimate®

    Refinance and save

    $1,597/mo

    Est. payment

    Refinancing to a lower rate could help reduce your monthly payments and save thousands over the life of the loan.

    See today's rates

    $1,597/mo

    Est. payment

    Explore your selling options

    Work with a Zillow partner agent

    Leverage their expertise and Zillow's premium Showcase listings to get your home seen by more buyers.

    Get started

    List with your own agent

    Get your home in front of millions of buyers by listing it on Zillow.

    Learn how to do it

    Sell it yourself

    Take full control of how buyers see your home on Zillow by listing For Sale by Owner (FSBO).

    List your home

    What's special

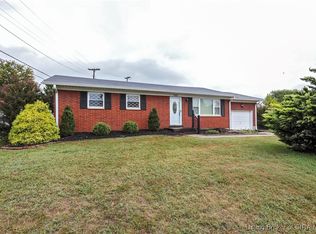
    Come take a look at this great home in Hallmark Heights! Hard to find space in Clarksville! This large brick ranch has 3 bedrooms and 2 full baths on the main floor plus a 3rd full bath in the basement! The fully finished basement has a HUGE family room, full bathroom, and a possible 4th bedroom(no egress) or office! The basement has been used as additional family quarters! There is a chairlift to the basement! Tons of room to grow in this home! New roof! Oversized 2 car garage has a large workshop on the side! 2 brick fireplaces in the home! One in the main living room is gas burning and one in the family room in the basement is woodburning! Top of the line Haas cabinets and bookshelves throughout the home! Central vacuum system! Hardwood floors under the carpet on the main floor! The front living room flows into the large open kitchen with all kitchen appliances to remain! Large closet pantry in the kitchen plus a dining area! There is a stackable laundry unit in the dining area, so no stairs to navigate for laundry! There is a laundry room in the basement too! Both sets of washer and dryers will remain with the home! Off the kitchen is a heated and cooled sunroom that could be a family room! The 3 bedrooms on the main floor are good size including the master bedroom and ensuite with a full shower! Hardwood floors in the master! The basement is perfect for a separate living space with the full bath, family room, wet bar, and possible 4th bedroom(no egress)! Wonderful home!

    This property is not currently displayed as for sale or rent on Zillow. This may be different from what's on other websites or public sources.

    Facts & features

    Interior

    Bedrooms & bathrooms
    • Bedrooms: 3
    • Bathrooms: 3
    • Full bathrooms: 3
    Heating
    • Forced air, Gas
    Cooling
    • Central
    Appliances
    • Included: Dishwasher, Dryer, Garbage disposal, Microwave, Range / Oven, Refrigerator, Washer
    Features
    • 1st Floor Master, 1st Floor Utility, Bath Master, Blinds, Ceiling Fan(s), Open Floor Plan, Pantry, Walk-in Closet(s), Access. Features, Eat-in Kitchen, Den/Office, Family Room, Built-in Bookcase, Addl Living Qtrs, Sump Pump, Rec Room, Wet Bar, Cedar Closet(s), Ceramic Bath
    • Has fireplace: Yes
    • Fireplace features: masonry
    Interior area
    • Total interior livable area: 1,557 sqft

    Property

    Parking
    • Parking features: Garage - Detached
    Lot
    • Size: 7,405 Square Feet
    Details
    • Parcel number: 101401900157000012

    Construction

    Type & style
    • Home type: SingleFamily
    • Property subtype: Residential
    Materials
    • brick
    • Roof: Asphalt
    Condition
    • Year built: 1968

    Community & HOA

    Location
    • Region: Clarksville

    Financial & listing details

    • Price per square foot: $161/sqft
    • Tax assessed value: $239,100
    • Annual tax amount: $2,146

    Price history

    DateEventPrice
    12/6/2019Sold$160,000-5.8%$103/sqft
    Source: SIRA #2019010347 Report a problem
    10/19/2019Price change$169,900-2.9%$109/sqft
    Source: Property Advancement Realty #2019010347 Report a problem
    10/1/2019Price change$174,900-2.8%$112/sqft
    Source: Property Advancement Realty #2019010347 Report a problem
    8/28/2019Listed for sale$179,900$116/sqft
    Source: Property Advancement Realty #2019010347 Report a problem

    Public tax history

    YearProperty taxesTax assessment
    2025$2,146 -0.4%$239,100 +11.4%
    2024$2,154 +6.7%$214,600 +1.1%
    2023$2,018 +13.4%$212,200 +3.8%
    2022$1,779 +27%$204,500 +13.5%
    2021$1,401 +7.5%$180,100 +26.7%
    2020$1,303 -52.2%$142,200 +7.6%
    2019$2,724 +4.7%$132,200 -1%
    2018$2,601 +10.7%$133,600 +4.8%
    2017$2,349 $127,500 +10.9%
    2016$2,349 -11.9%$115,000 -7.1%
    2014$2,665 +201.9%$123,800 -13.4%
    2013$883 +23.6%$143,000 -1.7%
    2012$714 +10.2%$145,500 +8.5%
    2011$648 -10.7%$134,100 +2.1%
    2010$725 +2.1%$131,400
    2009$710 $131,400 +3.2%
    2007-- $127,300
    2006-- $127,300
    Find assessor info on the county website

    Neighborhood: 47129

    Nearby schools

    GreatSchools rating
    Sell for more on Zillow
    Get a Zillow Showcase℠ listing at no additional cost and you could sell for .
    $249,900
    2% more
    +$4,998
    With Zillow Showcase(estimated)
    $254,898
    Sell for more on Zillow
    Get a Zillow Showcase℠ listing at no additional cost and you could sell for .
    $249,900
    2% more
    +$4,998
    With Zillow Showcase(estimated)
    $254,898