Skip main navigation
Closed
  • $290,000

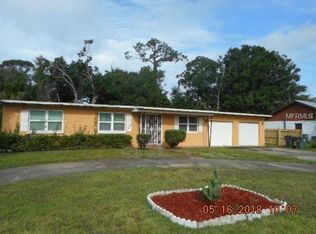
    926 Sycamore St, Daytona Beach, FL 32114

    3beds
    1,607sqft
    Single Family Residence, Residential
    Built in ----
    5,662 Square Feet Lot
    $291,200 Zestimate®
    $180/sqft
    $2,360 Estimated rent

    Home value

    $291,200

    $262,000 - $323,000

    $2,360/mo

    Zestimate® history
    Loading
    Loading...

    Owner options

    List your home for rent

    $2,360/mo

    Rent Zestimate®

    Find your next renter with Zillow Rental Manager. Plus, with online applications, you can quickly screen prospective tenants – for free.

    Learn more

    $2,360/mo

    Rent Zestimate®

    Refinance and save

    $1,969/mo

    Est. payment

    Refinancing to a lower rate could help reduce your monthly payments and save thousands over the life of the loan.

    See today's rates

    $1,969/mo

    Est. payment

    Explore your selling options

    Work with a Zillow partner agent

    Leverage their expertise and Zillow's premium Showcase listings to get your home seen by more buyers.

    Get started

    List with your own agent

    Get your home in front of millions of buyers by listing it on Zillow.

    Learn how to do it

    Sell it yourself

    Take full control of how buyers see your home on Zillow by listing For Sale by Owner (FSBO).

    List your home

    What's special

    Modern conveniencesGranite countertopsHigh-end finishesOpen floor planPlush carpetingModern kitchenTwo-coat stucco veneer exterior
    Welcome to this beautifully crafted new construction home, designed with high-end finishes and modern conveniences to offer both style and comfort. But this home isn't just about great living—it also comes with incredible financial perks! Thanks to its Census tract designation, qualified buyers can take advantage of 100 percent financing, no PMI, a 30-year fixed rate, and an 8,000 grant to help with closing costs, rate buydown, and more. This is a rare opportunity to make homeownership more affordable! Featuring 3 bedrooms, 2 bathrooms, and a 2-car garage, this home offers 1,607 square feet of stylish living space with an open floor plan perfect for entertaining. High ceilings throughout, including a tray ceiling in the primary suite, add to the spacious feel. The modern kitchen boasts granite countertops, wood cabinets, and stainless steel appliances, while durable ceramic tile flooring enhances the main areas, complemented by plush carpeting in the bedrooms. Energy-efficient features include Energy Star Low E3 insulated windows and fiberglass insulated exterior doors for enhanced comfort and savings. The primary suite is a private retreat with a luxurious en-suite bathroom featuring elegant finishes and a walk-in closet. For added security, this home comes equipped with a Ring doorbell smart home system for peace of mind. Built for long-lasting durability, it includes architectural shingles with a 30-year warranty and a two-coat stucco veneer exterior for a sleek, sturdy finish. Ideally located just one block from metro public transportation, this home offers easy access to the Orlando metro area, Space Coast, Kennedy Space Center, Jacksonville, and beyond. It's also nestled between some of Florida's most exciting destinations, including the World's Most Famous Beach, Daytona Beach International Speedway, and the newly developed Daytona One! Don't miss your chance to own this luxurious new home in a prime locationschedule your private showing today! Square footage received from Seller/Builder. All information deemed accurate but cannot be guaranteed.

    Zillow last checked:

    Listing updated:

    Listed by:

    James Brodick 386-527-5027,

    Realty Pros Assured,

    Ashley Brodick 386-473-8247

    Bought with:

    Amanda Sarnes, 3110913

    LPT Realty, LLC

    Source: DBAMLS,MLS#: 1210109MLS Logo

    Facts & features

    Interior

    Bedrooms & bathrooms
    • Bedrooms: 3
    • Bathrooms: 2
    • Full bathrooms: 2
    Bedroom 1
    • Level: Main
    • Area: 231.23 Square Feet
    • Dimensions: 12.10 x 19.11
    Bedroom 2
    • Level: Main
    • Area: 140 Square Feet
    • Dimensions: 12.50 x 11.20
    Bedroom 3
    • Level: Main
    • Area: 152.52 Square Feet
    • Dimensions: 12.40 x 12.30
    Bathroom 1
    • Level: Main
    • Area: 56.18 Square Feet
    • Dimensions: 5.30 x 10.60
    Bathroom 2
    • Level: Main
    • Area: 33.29 Square Feet
    • Dimensions: 8.10 x 4.11
    Dining room
    • Level: Main
    • Area: 166.65 Square Feet
    • Dimensions: 11.11 x 15.00
    Kitchen
    • Level: Main
    • Area: 136.35 Square Feet
    • Dimensions: 10.10 x 13.50
    Living room
    • Level: Main
    • Area: 188.24 Square Feet
    • Dimensions: 10.40 x 18.10
    Other
    • Description: Garage
    • Level: Main
    • Area: 455.4 Square Feet
    • Dimensions: 19.80 x 23.00
    Heating
    • Central
    Cooling
    • Central Air
    Appliances
    • Included: Refrigerator, Microwave, Electric Oven, Dishwasher
    Features
    • Ceiling Fan(s), Open Floorplan, Vaulted Ceiling(s)
    • Flooring: Carpet, Tile
    Interior area
    • Total structure area: 1,920
    • Total interior livable area: 1,607 sqft

    Property

    Parking
    • Total spaces: 2
    • Parking features: Garage
    • Garage spaces: 2
    Features
    • Levels: One
    • Stories: 1
    • Patio & porch: Rear Porch
    Lot
    • Size: 5,662 Square Feet
    • Dimensions: 50 x 115
    Details
    • Parcel number: 533990100110

    Construction

    Type & style
    • Home type: SingleFamily
    • Architectural style: Traditional
    • Property subtype: Single Family Residence, Residential
    Materials
    • Stucco
    • Foundation: Slab
    • Roof: Shingle
    Condition
    • New construction: Yes

    Utilities & green energy

    • Sewer: Public Sewer
    • Water: Public
    • Utilities for property: Cable Available, Electricity Connected, Sewer Connected, Water Connected

    Community & HOA

    Community
    • Subdivision: Higbee
    HOA
    • Has HOA: No
    Location
    • Region: Daytona Beach

    Financial & listing details

    • Price per square foot: $180/sqft
    • Tax assessed value: $260,641
    • Annual tax amount: $258
    • Date on market: 3/1/2025
    • Listing terms: Cash,Conventional,FHA,VA Loan
    • Electric utility on property: Yes
    • Road surface type: Paved

    Price history

    DateEventPrice
    7/3/2025Sold$290,000-3%$180/sqft
    Source: DBAMLS #1210109 Report a problem
    6/11/2025Pending sale$299,000$186/sqft
    Source: DBAMLS #1210109 Report a problem
    5/29/2025Price change$299,000-2%$186/sqft
    Source: DBAMLS #1210109 Report a problem
    5/15/2025Price change$305,000-2.9%$190/sqft
    Source: DBAMLS #1210109 Report a problem
    4/12/2025Price change$314,000-3.1%$195/sqft
    Source: DBAMLS #1210109 Report a problem
    3/24/2025Price change$324,000-3%$202/sqft
    Source: DBAMLS #1210109 Report a problem
    3/11/2025Price change$334,000-1.5%$208/sqft
    Source: DBAMLS #1210109 Report a problem
    3/1/2025Listed for sale$339,000$211/sqft
    Source: DBAMLS #1210109 Report a problem

    Public tax history

    YearProperty taxesTax assessment
    2025$5,184 +1905.8%$260,641 +1729.1%
    2024$258 +299.3%$14,250 +294.6%
    2023$65 $3,611
    Find assessor info on the county website

    Neighborhood: 32114

    Nearby schools

    GreatSchools rating
    Get a cash offer in 3 minutes
    Find out how much your home could sell for in as little as 3 minutes with a no-obligation cash offer.
    Estimated market value
    $291,200
    Get a cash offer in 3 minutes
    Find out how much your home could sell for in as little as 3 minutes with a no-obligation cash offer.
    Estimated market value
    $291,200