Experience the picture-perfect charm, designer updates, and close-knit community of Richardson’s beloved Heights Park in this stunning one-story home that welcomes you with elevated curb appeal plus a remodeled interior full of character, style, and modern convenience. New hardwood floors flow through the living areas and bedrooms, creating a seamless backdrop for the home’s open layout and flexible spaces. The kitchen is a showpiece with quartz countertops, a farmhouse apron-front sink, custom cabinetry, gas cooktop, double ovens, stainless steel appliances, and classic vent hood, and opens to two spacious living areas that bring everyone together. A picture window fills the front living space with natural light, while a flexible front room with a barn door is perfect as a dining area or private office. The gas fireplace creates a cozy gathering spot, and the large primary suite offers a relaxing retreat. Two secondary bedrooms share an updated Jack and Jill bath, and the half bath serves guests with style. Step outside to enjoy your private OASIS featuring a large patio for relaxing or entertaining under the mature trees, a firepit retreat under party lights, space to garden, and a new board-on-board fence enclosing a beautifully landscaped yard with room for kids to play. Additional updates include all new interior paint in 2024 and all new plumbing. With top-rated RISD schools, including Arapaho Classical Magnet, and a location just minutes from City Line, downtown Dallas, 75 and DNT, shopping, dining, parks, and trails, this is a rare chance to own a true standout in one of Richardson’s most sought-after neighborhoods!
Sold
Price Unknown
926 Teakwood Dr, Richardson, TX 75080
3beds
1,729sqft
Single Family Residence
Built in 1961
10,105 Square Feet Lot
$535,400 Zestimate®
$--/sqft
$2,990 Estimated rent
Home value
$535,400
$487,000 - $589,000
$2,990/mo
Zestimate® history
Owner options
List your home for rent
$2,990/mo
Rent Zestimate®
Find your next renter with Zillow Rental Manager. Plus, with online applications, you can quickly screen prospective tenants – for free.
$2,990/mo
Rent Zestimate®
Refinance and save
Refinancing to a lower rate could help reduce your monthly payments and save thousands over the life of the loan.
Explore your selling options
Work with a Zillow partner agent
Leverage their expertise and Zillow's premium Showcase listings to get your home seen by more buyers.
Get startedList with your own agent
Get your home in front of millions of buyers by listing it on Zillow.
Learn how to do itSell it yourself
Take full control of how buyers see your home on Zillow by listing For Sale by Owner (FSBO).
List your homeWhat's special
Gas fireplaceFarmhouse apron-front sinkNew board-on-board fencePrivate oasisNew hardwood floorsStainless steel appliancesFlexible spaces
Zillow last checked:
Listing updated:
Listed by:
Brynn Rogers 0685791 972-301-2550,
Integrity Plus Realty LLC 972-301-2550
Bought with:
Tyler Kreis
TK Realty
Source: NTREIS,MLS#: 21004683
Facts & features
Interior
Bedrooms & bathrooms
- Bedrooms: 3
- Bathrooms: 3
- Full bathrooms: 2
- 1/2 bathrooms: 1
Primary bedroom
- Level: First
- Dimensions: 15 x 12
Dining room
- Level: First
- Dimensions: 14 x 12
Living room
- Level: First
- Dimensions: 17 x 15
Heating
- Central, Natural Gas
Cooling
- Central Air, Ceiling Fan(s), Electric
Appliances
- Included: Some Gas Appliances, Double Oven, Dishwasher, Gas Cooktop, Disposal, Gas Water Heater, Microwave, Plumbed For Gas
- Laundry: Electric Dryer Hookup, Laundry in Utility Room
Features
- Decorative/Designer Lighting Fixtures, High Speed Internet, Open Floorplan, Cable TV, Walk-In Closet(s), Wired for Sound
- Flooring: Tile, Wood
- Windows: Window Coverings
- Has basement: No
- Number of fireplaces: 1
- Fireplace features: Gas, Gas Starter, Living Room
Interior area
- Total interior livable area: 1,729 sqft
Property
Parking
- Total spaces: 2
- Parking features: Alley Access, Driveway, Garage, Garage Door Opener, Garage Faces Rear
- Attached garage spaces: 2
- Has uncovered spaces: Yes
Features
- Levels: One
- Stories: 1
- Patio & porch: Front Porch, Patio
- Exterior features: Rain Gutters
- Pool features: None
- Fencing: Wood
Lot
- Size: 10,105 Square Feet
- Features: Interior Lot, Landscaped, Subdivision, Sprinkler System
Details
- Parcel number: 42187501220180000
Construction
Type & style
- Home type: SingleFamily
- Architectural style: Traditional,Detached
- Property subtype: Single Family Residence
Materials
- Brick
- Foundation: Pillar/Post/Pier
- Roof: Composition
Condition
- Year built: 1961
Utilities & green energy
- Sewer: Public Sewer
- Water: Public
- Utilities for property: Natural Gas Available, Sewer Available, Separate Meters, Water Available, Cable Available
Community & HOA
Community
- Features: Sidewalks, Curbs
- Security: Smoke Detector(s)
- Subdivision: Richardson Heights Estates
HOA
- Has HOA: No
Location
- Region: Richardson
Financial & listing details
- Tax assessed value: $463,910
- Annual tax amount: $10,115
- Date on market: 7/18/2025
- Cumulative days on market: 18 days
- Listing terms: Cash,Conventional,FHA,VA Loan
Price history
| Date | Event | Price |
|---|---|---|
| 8/26/2025 | Sold | -- |
Source: NTREIS #21004683 Report a problem | ||
| 8/21/2025 | Pending sale | $544,900$315/sqft |
Source: NTREIS #21004683 Report a problem | ||
| 8/6/2025 | Contingent | $544,900$315/sqft |
Source: NTREIS #21004683 Report a problem | ||
| 7/30/2025 | Price change | $544,900-5.2%$315/sqft |
Source: NTREIS #21004683 Report a problem | ||
| 7/18/2025 | Listed for sale | $574,900+64.3%$333/sqft |
Source: NTREIS #21004683 Report a problem | ||
| 10/22/2019 | Listing removed | $350,000$202/sqft |
Source: Ebby Halliday Realtors #14177885 Report a problem | ||
| 9/27/2019 | Pending sale | $350,000$202/sqft |
Source: Ebby Halliday, REALTORS #14177885 Report a problem | ||
| 9/6/2019 | Listed for sale | $350,000$202/sqft |
Source: Ebby Halliday, REALTORS #14177885 Report a problem | ||
Public tax history
| Year | Property taxes | Tax assessment |
|---|---|---|
| 2025 | $4,497 +7.8% | $463,910 |
| 2024 | $4,172 +6.9% | $463,910 +13.4% |
| 2023 | $3,904 +7% | $408,940 |
| 2022 | $3,647 +1.7% | $408,940 +26.4% |
| 2021 | $3,586 -2.5% | $323,570 |
| 2020 | $3,679 +67.3% | $323,570 |
| 2019 | $2,199 +7.3% | $323,570 |
| 2018 | $2,051 -44% | $323,570 +7.1% |
| 2017 | $3,662 +3.9% | $301,990 +16.7% |
| 2016 | $3,524 +4.9% | $258,840 +14.5% |
| 2015 | $3,359 | $226,000 +18.1% |
| 2014 | $3,359 | $191,330 |
| 2013 | -- | -- |
| 2012 | -- | -- |
| 2011 | -- | -- |
| 2010 | -- | -- |
| 2009 | -- | -- |
| 2008 | -- | -- |
| 2007 | -- | -- |
| 2005 | -- | -- |
| 2004 | -- | -- |
| 2003 | -- | -- |
| 2002 | -- | -- |
| 2001 | -- | -- |
Find assessor info on the county website
Neighborhood: Arapaho
Nearby homes
- $654,0003 bd2 ba2k sqft924 Teakwood Dr, Richardson, TX 75080Off Market
- $--4 bd3 ba2.5k sqft928 Teakwood Dr, Richardson, TX 75080Sold
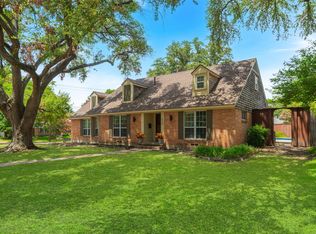
- $435,4003 bd2 ba1.7k sqft927 Fernwood Dr, Richardson, TX 75080Off Market
- $598,9003 bd3 ba1.7k sqft925 Fernwood Dr, Richardson, TX 75080For Sale
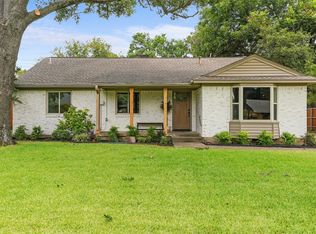
- $591,9004 bd2 ba2.2k sqft922 Teakwood Dr, Richardson, TX 75080Off Market
- $642,8004 bd3 ba2.1k sqft929 Fernwood Dr, Richardson, TX 75080Off Market
- $535,5003 bd2 ba1.7k sqft925 Teakwood Dr, Richardson, TX 75080Off Market
- $480,0004 bd2 ba1.9k sqft923 Teakwood Dr, Richardson, TX 75080Off Market
Nearby schools
GreatSchools rating
- 10/10Arapaho Classical MagnetGrades: K-6Distance: 0.5 mi
- 7/10Richardson West Junior High SchoolGrades: 7-8Distance: 0.5 mi
- 6/10Richardson High SchoolGrades: 9-12Distance: 0.7 mi
Schools provided by the listing agent
- Elementary: Arapaho
- High: Richardson
- District: Richardson ISD
Source: NTREIS. This data may not be complete. We recommend contacting the local school district to confirm school assignments for this home.
Get a cash offer in 3 minutes
Find out how much your home could sell for in as little as 3 minutes with a no-obligation cash offer.
Estimated market value
$535,400
Get a cash offer in 3 minutes
Find out how much your home could sell for in as little as 3 minutes with a no-obligation cash offer.
Estimated market value
$535,400
- Texas
- Dallas County
- Richardson
- 75080
- Arapaho
- 926 Teakwood Dr
Nearby cities
Nearby neighborhoods
Nearby zip codes
Other Richardson Topics
