Stylish Kessler Highlands Tudor home maintained impeccably and updated over the years with the finest materials, preserving the charm of the original home. A warm and inviting ambiance can be found throughout. When entering through the recently installed mahogany door, the formal living room with a classic brick fireplace opens to the dining room and large family room, which frosted French paned pocket doors can section off. The exquisite kitchen designed by Alicia Quintans features open shelving, outstanding custom cabinetry, an abundance of counter space, and period Rejuvenation lighting. The rear entry hall includes a large pantry and a well-appointed laundry closet. Other amenities include Pella Architect series double hung windows, a Carrier air system installed in 2019, an oversized two-car garage, exterior tree moonlighting, an iron driveway gate, and a large deck great for entertaining. Located blocks away from Bishop Art District, Coombs Creek Trail, and Kidd Springs Park.
Sold
Price Unknown
926 Thomasson Dr, Dallas, TX 75208
3beds
1,862sqft
Single Family Residence
Built in 1930
7,492 Square Feet Lot
$838,500 Zestimate®
$--/sqft
$3,492 Estimated rent
Home value
$838,500
$771,000 - $922,000
$3,492/mo
Zestimate® history
Owner options
List your home for rent
$3,492/mo
Rent Zestimate®
Find your next renter with Zillow Rental Manager. Plus, with online applications, you can quickly screen prospective tenants – for free.
$3,492/mo
Rent Zestimate®
Refinance and save
Refinancing to a lower rate could help reduce your monthly payments and save thousands over the life of the loan.
Explore your selling options
Work with a Zillow partner agent
Leverage their expertise and Zillow's premium Showcase listings to get your home seen by more buyers.
Get startedList with your own agent
Get your home in front of millions of buyers by listing it on Zillow.
Learn how to do itSell it yourself
Take full control of how buyers see your home on Zillow by listing For Sale by Owner (FSBO).
List your homeWhat's special
Classic brick fireplaceLarge family roomLarge deckCounter spaceIron driveway gateCarrier air systemInstalled mahogany door
Zillow last checked:
Listing updated:
Listed by:
Robert Kucharski 0408657 214-526-5626,
David Griffin & Company 214-526-5626
Bought with:
Jason Saucedo
Dave Perry Miller Real Estate
Jeremy Moore, 0669420
Dave Perry Miller Real Estate
Source: NTREIS,MLS#: 20489860
Facts & features
Interior
Bedrooms & bathrooms
- Bedrooms: 3
- Bathrooms: 2
- Full bathrooms: 2
Primary bedroom
- Features: En Suite Bathroom
- Level: First
- Dimensions: 12 x 12
Bedroom
- Level: First
- Dimensions: 12 x 12
Bedroom
- Level: First
- Dimensions: 12 x 11
Primary bathroom
- Features: En Suite Bathroom
- Level: First
- Dimensions: 6 x 5
Den
- Features: Ceiling Fan(s)
- Level: First
- Dimensions: 21 x 13
Dining room
- Level: First
- Dimensions: 14 x 14
Other
- Features: Stone Counters
- Level: First
- Dimensions: 8 x 6
Kitchen
- Features: Built-in Features, Eat-in Kitchen, Granite Counters, Stone Counters
- Level: First
- Dimensions: 18 x 9
Laundry
- Features: Built-in Features
- Level: First
- Dimensions: 6 x 4
Living room
- Features: Fireplace
- Level: First
- Dimensions: 16 x 13
Mud room
- Level: First
- Dimensions: 9 x 6
Heating
- Central, Fireplace(s), Natural Gas
Cooling
- Attic Fan, Central Air
Appliances
- Included: Dishwasher, Disposal, Gas Range
- Laundry: Washer Hookup, Electric Dryer Hookup, Laundry in Utility Room
Features
- Built-in Features, Chandelier, Decorative/Designer Lighting Fixtures, Eat-in Kitchen, Granite Counters, High Speed Internet, Pantry, Cable TV, Wired for Sound
- Flooring: Carpet, Ceramic Tile, Wood
- Windows: Window Coverings
- Has basement: No
- Number of fireplaces: 1
- Fireplace features: Gas Log
Interior area
- Total interior livable area: 1,862 sqft
Property
Parking
- Total spaces: 2
- Parking features: Additional Parking, Concrete, Door-Single, Driveway, Electric Gate, Garage, Garage Door Opener, Oversized
- Garage spaces: 2
- Has uncovered spaces: Yes
Features
- Levels: One
- Stories: 1
- Patio & porch: Covered, Deck, Front Porch
- Pool features: None
- Fencing: Back Yard,Chain Link,Fenced,Wrought Iron
Lot
- Size: 7,492 Square Feet
- Dimensions: 50' x 150'
- Features: Interior Lot, Landscaped, Level, Subdivision, Few Trees
Details
- Parcel number: 00000292264000000
Construction
Type & style
- Home type: SingleFamily
- Architectural style: Tudor,Detached,Historic/Antique
- Property subtype: Single Family Residence
Materials
- Brick, Wood Siding
- Foundation: Concrete Perimeter, Pillar/Post/Pier
- Roof: Composition
Condition
- Year built: 1930
Utilities & green energy
- Sewer: Public Sewer
- Water: Public
- Utilities for property: Sewer Available, Water Available, Cable Available
Community & HOA
Community
- Features: Curbs, Sidewalks
- Subdivision: Kessler Highlands
HOA
- Has HOA: No
Location
- Region: Dallas
Financial & listing details
- Tax assessed value: $753,630
- Annual tax amount: $8,453
- Date on market: 2/8/2024
- Cumulative days on market: 6 days
- Listing terms: Cash,Conventional
- Road surface type: Asphalt
Price history
| Date | Event | Price |
|---|---|---|
| 3/8/2024 | Sold | -- |
Source: NTREIS #20489860 Report a problem | ||
| 3/8/2024 | Pending sale | $759,500$408/sqft |
Source: NTREIS #20489860 Report a problem | ||
| 2/15/2024 | Contingent | $759,500$408/sqft |
Source: NTREIS #20489860 Report a problem | ||
| 2/8/2024 | Listed for sale | $759,500$408/sqft |
Source: NTREIS #20489860 Report a problem | ||
Public tax history
| Year | Property taxes | Tax assessment |
|---|---|---|
| 2025 | $12,783 +73.8% | $753,630 +12% |
| 2024 | $7,355 +0.9% | $673,030 +82.7% |
| 2023 | $7,287 -19.3% | $368,340 -8% |
| 2022 | $9,027 +3.8% | $400,320 +10.2% |
| 2021 | $8,694 -5.4% | $363,220 -2.7% |
| 2020 | $9,194 +10.6% | $373,270 +0.2% |
| 2019 | $8,311 -2.9% | $372,710 |
| 2018 | $8,556 +15.7% | $372,710 +11.2% |
| 2017 | $7,397 +6.5% | $335,040 |
| 2016 | $6,947 +17.4% | $335,040 +16.8% |
| 2015 | $5,918 | $286,810 +9% |
| 2014 | $5,918 | $263,090 |
| 2013 | -- | -- |
| 2012 | -- | -- |
| 2011 | -- | -- |
| 2010 | -- | -- |
| 2009 | -- | -- |
| 2008 | -- | -- |
| 2007 | -- | -- |
| 2005 | -- | -- |
| 2004 | -- | -- |
| 2003 | -- | -- |
| 2002 | -- | -- |
| 2001 | -- | -- |
Find assessor info on the county website
Neighborhood: 75208
Nearby homes
- $740,0003 bd2 ba1.8k sqft922 Thomasson Dr, Dallas, TX 75208Off Market
- $592,9002 bd2 ba1.4k sqft930 Thomasson Dr, Dallas, TX 75208Off Market
- $613,4003 bd2 ba1.6k sqft918 Thomasson Dr, Dallas, TX 75208Off Market
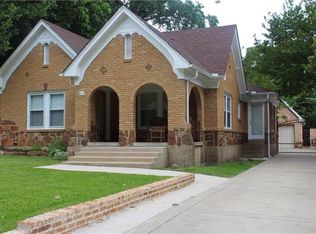
- $434,9002 bd1 ba1k sqft914 Thomasson Dr, Dallas, TX 75208Off Market
- $818,9003 bd3 ba2.4k sqft927 Stewart Dr, Dallas, TX 75208Off Market
- $--2 bd2 ba1.2k sqft923 Stewart Dr, Dallas, TX 75208Sold
- $725,5003 bd2 ba1.8k sqft931 Stewart Dr, Dallas, TX 75208Off Market
- $--3 bd2 ba1.7k sqft919 Stewart Dr, Dallas, TX 75208Sold
Nearby schools
GreatSchools rating
- 9/10Rosemont Middle SchoolGrades: 3-8Distance: 0.6 mi
- 5/10Sunset High SchoolGrades: 9-12Distance: 1.1 mi
- NARosemont Lower - Chris V Semos BuildingGrades: PK-2Distance: 0.7 mi
Schools provided by the listing agent
- Elementary: Rosemont
- Middle: Greiner
- High: Sunset
- District: Dallas ISD
Source: NTREIS. This data may not be complete. We recommend contacting the local school district to confirm school assignments for this home.
Get a cash offer in 3 minutes
Find out how much your home could sell for in as little as 3 minutes with a no-obligation cash offer.
Estimated market value
$838,500
Get a cash offer in 3 minutes
Find out how much your home could sell for in as little as 3 minutes with a no-obligation cash offer.
Estimated market value
$838,500
- Texas
- Dallas County
- Dallas
- 75208
- 926 Thomasson Dr
