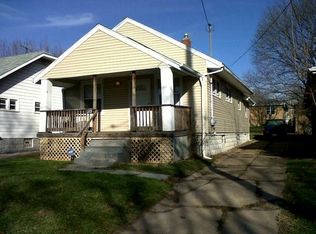
Welcome to this charming Cape Cod-style home, a perfect blend of classic design and modern convenience. With 1,139 square feet of thoughtfully designed living space, this residence offers three bedrooms and one full bathroom, making it an ideal choice for families or those looking to downsize without sacrificing comfort. Step inside to discover a warm and inviting atmosphere, where natural light floods through the windows, highlighting the home's character and charm. The cozy living area provides a perfect space for relaxation or entertaining, while the efficient kitchen layout ensures meal preparation is a breeze.
Each bedroom offers space and versatility, whether you're creating a peaceful retreat, a home office, or a guest room. The single bathroom is stylishly designed and functional, catering to all your needs. Situated in a prime location, this home is conveniently close to shopping centers and major freeways, ensuring you have quick access to all the amenities and services you desire. Whether it's a quick trip to the store or an easy commute to work, you'll appreciate the exceptional convenience this location provides. Outside, the property features a manageable yard, perfect for outdoor activities or gardening enthusiasts. Experience the timeless appeal of Cape Cod architecture combined with the benefits of modern living in this delightful home. Don’t miss the chance to make it your own! Update- Owner added new carpeting for the living room and dining room.
Closed
Price history
| Date | Event | Price |
|---|---|---|
| 5/12/2025 | Sold | $100,000$86/sqft |
Source: MLS Now #5094340 Report a problem | ||
| 4/11/2025 | Pending sale | $100,000$86/sqft |
Source: MLS Now #5094340 Report a problem | ||
| 4/8/2025 | Listed for sale | $100,000$86/sqft |
Source: MLS Now #5094340 Report a problem | ||
| 3/13/2025 | Listing removed | $100,000$86/sqft |
Source: MLS Now #5094340 Report a problem | ||
| 3/3/2025 | Contingent | $100,000$86/sqft |
Source: MLS Now #5094340 Report a problem | ||
| 1/15/2025 | Listed for sale | $100,000$86/sqft |
Source: MLS Now #5094340 Report a problem | ||
| 11/26/2024 | Listing removed | $100,000-9.1%$86/sqft |
Source:  MLS Now #5083247 Report a problem MLS Now #5083247 Report a problem | ||
| 11/11/2024 | Price change | $110,000+17%$95/sqft |
Source: MLS Now #5083247 Report a problem | ||
| 3/9/2022 | Pending sale | $94,000$81/sqft |
Source: MLS Now #4343793 Report a problem | ||
| 3/7/2022 | Sold | $94,000$81/sqft |
Source: Public Record Report a problem | ||
| 2/3/2022 | Contingent | $94,000$81/sqft |
Source: MLS Now #4343793 Report a problem | ||
| 1/16/2022 | Listed for sale | $94,000+40.5%$81/sqft |
Source: MLS Now #4343793 Report a problem | ||
| 6/11/2018 | Sold | $66,900+3.1%$58/sqft |
Source: Public Record Report a problem | ||
| 5/14/2018 | Pending sale | $64,900$56/sqft |
Source: Realty Executive Strayer Group #3958003 Report a problem | ||
| 4/18/2018 | Price change | $64,900-7.2%$56/sqft |
Source: Realty Executive Strayer Group #3958003 Report a problem | ||
| 11/22/2017 | Listed for sale | $69,900+277.8%$60/sqft |
Source: Realty Executive Strayer Group #3958003 Report a problem | ||
| 10/14/2016 | Sold | $18,500-7%$16/sqft |
Source: Public Record Report a problem | ||
| 9/19/2016 | Pending sale | $19,900$17/sqft |
Source: USRealty.com,LLP #3837556 Report a problem | ||
| 8/18/2016 | Price change | $19,900-6.1%$17/sqft |
Source: USRealty.com,LLP #3837556 Report a problem | ||
| 6/15/2016 | Listed for sale | $21,200-29.3%$18/sqft |
Source: REALHome Services and Solutions #3817701 Report a problem | ||
| 5/25/2016 | Sold | $30,000-3.2%$26/sqft |
Source: Public Record Report a problem | ||
| 3/4/1998 | Sold | $31,000$27/sqft |
Source: Public Record Report a problem | ||
Get a cash offer in 3 minutes
Find out how much your home could sell for in as little as 3 minutes with a no-obligation cash offer.
Estimated market value
$104,600
