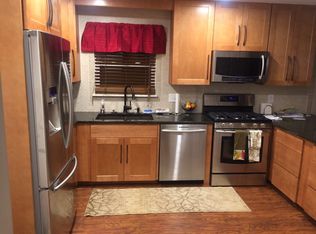
Spacious 4BR/2.5BA Beechview Home - 3,078 SF with Rare 1st-Floor Accessible Suite Discover a rare combination of space, suburban privacy, and true main-level livability in the heart of Beechview. Boasting 3,078 square feet, this home is perfect for any family, but it is uniquely designed to accommodate multigenerational households, aging parents, or anyone with mobility needs. It is one of the few available single family home rentals in the area offering step-free independent living. Situated on one of Beechview's best residential streets, the property features a large lot with off-street parking for 4 vehicles. Enjoy a quiet neighborhood vibe while remaining minutes from the T-station, commuter highways, and the vibrant dining and shopping scenes of Beechview, Dormont, and Downtown Pittsburgh. KEY FEATURES & AMENITIES : * Space: 3,078 SF house on a large, private lot with a usable yard. * Accessibility: 730 SF 1st-floor primary suite with step-free entry. * Parking: 4-car off-street parking via an integral garage, carport, and dual driveways. * Comfort: Central air conditioning (A/C) and a screened-in patio. * Convenience: In-unit laundry with washer and dryer included. FLOOR-BY-FLOOR LAYOUT: 1st Floor (Main Level Living): * Primary Suite: Large addition with step-free entry from the carport, extra-wide doorways, and ample space for a wheelchair or walker. * Ensuite Bath: Features a standard bathtub (ideal for walker/cane users or aging in place; grab bars/transfer bench can be accommodated). * Living Space: Big living room with a decorative stone fireplace, open dining area, and a half-bath/powder room. * Kitchen: Large kitchen with abundant cabinet storage, counter space, and all appliances included. * Bonus Room: Good-size family/TV room offering flexible usage options. * Flooring: Hardwood floors in living and dining areas, parquet wood floor in suite 2nd Floor: * Three additional bedrooms with dedicated closet space and great natural light. * One full hallway bathroom * Hardwood floors throughout Basement & Outdoor Space: * Bonus Space: Semi-finished space perfect for a home office, gym, or hobby room. * Storage & Utilities: Dedicated laundry area and extra storage space. * Garage Access: Direct interior access to the integral garage. * Yard: Large, usable side and back yards offering excellent privacy. RENTAL TERMS & REQUIREMENTS: * Rent: $2,450 / month. * Security Deposit: $2,450. * Lease Term: 12-month lease starting August 1 or September 1, 2026. * Utilities: Tenant pays all utilities. * Maintenance: Tenant handles snow removal and basic lawn care. * Smoking: Strictly a non-smoking property. * Pets: Considered on a case-by-case basis with prior approval, an additional deposit, and a monthly pet fee. APPLICANT SCREENING CRITERIA: * Minimum monthly household income must be greater than 3x the monthly rent ($7,350/month). * Comprehensive credit, background, and eviction check required for all adult applicants. Credit score of 650+. HOW TO APPLY/SCHEDULE A SHOWING: When inquiring via Zillow, to ensure a prompt response please ensure your Zillow Profile is fully completed (including your desired move-in date, household size, annual income, and credit score range). Please include a brief note introducing your household and your situation. Inquiries with completed profiles will receive priority scheduling for showings! Tenant pays utilities. 12 month lease. Security deposit $2,450. Lease start date August 1 or September 1, 2026
This property is not currently displayed as for sale or rent on Zillow. This may be different from what's on other websites or public sources.