This charming 3-bedroom, 2-bathroom waterfront house in the heart of Port Charlotte offers a wonderful living experience. As you enter, the living room on the right sets the stage for great conversations, and the adjacent dining room provides a perfect space for family meals. The family room, conveniently located off the kitchen, adds to the welcoming atmosphere. The primary bedroom is a spacious retreat, featuring an ensuite bathroom with two separate showers—one walk-in and the other a tub/shower combo. Dual sinks, two walk-in closets, and a linen closet enhance the functionality of the primary suite. The thoughtful design places the guest rooms on the opposite side of the house, ensuring privacy for both residents and visitors. Each guest room boasts walk-in closets, and the guest bathroom offers direct access to the lanai, creating a seamless indoor-outdoor flow for entertaining. There's three pocket sliders to the lanai as well as a pass through window from the kitchen. There are new luxury vinyl floors throughout with tile in the kitchen and bathrooms. The laundry room comes with a full size washer & dryer as well as a utility sink. There's plenty of storage cabinets and counter space in the large laundry room! This house sits on an oversized lot and is the perfect home for a primary or secondary residence or an investment property. The backyard is adorned with mature landscaping, providing a serene outdoor environment. The stairs leads to the dock, equipped with a 6000 lb. boat lift. With just a short 20-minute boat ride to open water, this property is ideal for boating enthusiasts. Whether you're relaxing in the living spaces, enjoying the privacy of the bedrooms, or entertaining on the lanai and dock, this waterfront house offers a perfect blend of comfort and convenience. BEING SOLD TURN KEY- SEE LIST OF WHAT DOES NOT CONVEY. New roof 2020, Whole house Repipe 2020, Boat Lift 2019, AC 2015, Electrical box 12/2023
Sold for $485,000
$485,000
926 TROPICAL CIRCLE NW, PORT CHARLOTTE, FL 33948
3beds
2,107sqft
Single Family Residence
Built in 1984
0.27 Acres Lot
$409,600 Zestimate®
$230/sqft
$2,216 Estimated rent
Home value
$409,600
$373,000 - $446,000
$2,216/mo
Zestimate® history
Owner options
List your home for rent
$2,216/mo
Rent Zestimate®
Find your next renter with Zillow Rental Manager. Plus, with online applications, you can quickly screen prospective tenants – for free.
$2,216/mo
Rent Zestimate®
Refinance and save
$3,234/mo
Est. payment
Refinancing to a lower rate could help reduce your monthly payments and save thousands over the life of the loan.
$3,234/mo
Est. payment
Explore your selling options
Work with a Zillow partner agent
Leverage their expertise and Zillow's premium Showcase listings to get your home seen by more buyers.
Get startedList with your own agent
Get your home in front of millions of buyers by listing it on Zillow.
Learn how to do itSell it yourself
Take full control of how buyers see your home on Zillow by listing For Sale by Owner (FSBO).
List your homeWhat's special
Waterfront houseBoat liftGuest roomsNew roofLarge laundry roomGuest bathroomGuest room
Zillow last checked:
Listing updated:
Listed by:
Denise Galloway, PA 661-312-4531,
KW PEACE RIVER PARTNERS 941-875-9060
Bought with:
Heidi Schrock, 3241148
RE/MAX PALM REALTY
Source: Stellar MLS,MLS#: C7486407 Originating MLS: Port Charlotte
Originating MLS: Port Charlotte
Facts & features
Interior
Bedrooms & bathrooms
- Bedrooms: 3
- Bathrooms: 2
- Full bathrooms: 2
Primary bedroom
- Features: Ceiling Fan(s), En Suite Bathroom, Walk-In Closet(s)
- Level: First
- Dimensions: 15x16
Bedroom 2
- Features: Ceiling Fan(s), Walk-In Closet(s)
- Level: First
- Dimensions: 12x14
Bedroom 3
- Features: Ceiling Fan(s), Walk-In Closet(s)
- Level: First
- Dimensions: 13x12
Primary bathroom
- Features: Dual Sinks, En Suite Bathroom, Shower No Tub, Tub With Shower, Window/Skylight in Bath
- Level: First
Bathroom 2
- Features: Tub With Shower
- Level: First
Balcony porch lanai
- Features: Ceiling Fan(s)
- Level: First
- Dimensions: 30x24
Dining room
- Level: First
- Dimensions: 10x11
Family room
- Level: First
- Dimensions: 25x14
Kitchen
- Level: First
- Dimensions: 10x10
Laundry
- Level: First
- Dimensions: 13x8
Living room
- Level: First
- Dimensions: 17x14
Heating
- Central, Electric
Cooling
- Central Air
Appliances
- Included: Dishwasher, Disposal, Dryer, Electric Water Heater, Microwave, Range, Refrigerator, Washer
- Laundry: Laundry Room
Features
- Ceiling Fan(s), Eating Space In Kitchen, Kitchen/Family Room Combo, Living Room/Dining Room Combo, Open Floorplan, Primary Bedroom Main Floor, Split Bedroom, Walk-In Closet(s)
- Flooring: Ceramic Tile, Luxury Vinyl
- Doors: Sliding Doors
- Windows: Hurricane Shutters
- Has fireplace: No
Interior area
- Total structure area: 2,976
- Total interior livable area: 2,107 sqft
Property
Parking
- Total spaces: 2
- Parking features: Garage - Attached
- Attached garage spaces: 2
Features
- Levels: One
- Stories: 1
- Has view: Yes
- View description: Canal
- Has water view: Yes
- Water view: Canal
- Waterfront features: Canal - Brackish, Brackish Canal Access, Lift
Lot
- Size: 0.27 Acres
- Dimensions: 96 x 125
Details
- Parcel number: 402217154002
- Zoning: RSF3.5
- Special conditions: None
Construction
Type & style
- Home type: SingleFamily
- Property subtype: Single Family Residence
Materials
- Block, Stucco
- Foundation: Slab
- Roof: Shingle
Condition
- New construction: No
- Year built: 1984
Utilities & green energy
- Sewer: Septic Tank
- Water: Public
- Utilities for property: BB/HS Internet Available, Cable Available, Electricity Connected, Water Connected
Community & HOA
Community
- Pet fee: $0 monthly
- Subdivision: PORT CHARLOTTE SEC 023
HOA
- Has HOA: No
Location
- Region: Pt Charlotte
Financial & listing details
- Price per square foot: $230/sqft
- Annual tax amount: $5,080
- Date on market: 1/19/2024
- Cumulative days on market: 11 days
- Listing terms: Cash,Conventional,FHA,VA Loan
- Ownership: Fee Simple
- Total actual rent: 0
- Electric utility on property: Yes
- Road surface type: Asphalt
Price history
| Date | Event | Price |
|---|---|---|
| 3/4/2024 | Sold | $485,000-3%$230/sqft |
Source:  Stellar MLS #C7486407 Report a problem Stellar MLS #C7486407 Report a problem | ||
| 1/31/2024 | Pending sale | $499,900$237/sqft |
Source: Stellar MLS #C7486407 Report a problem | ||
| 1/19/2024 | Listed for sale | $499,900$237/sqft |
Source: Stellar MLS #C7486407 Report a problem | ||
Public tax history
Tax history is unavailable.
Neighborhood: 33948
Nearby homes
- $485,0003 bd2 ba2.1k sqft926 Tropical Cir, Pt Charlotte, FL 33948Sold
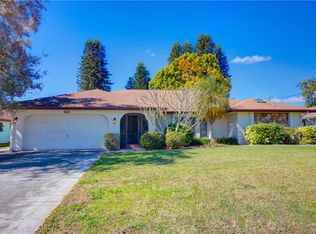
- $312,9003 bd2 ba1.8k sqft920 Tropical Cir, Port Charlotte, FL 33948Off Market

- $---- bd-- ba-- sqft932 Tropical Cir NW, Pt Charlotte, FL 33948Off Market
- $421,3003 bd3 ba2.4k sqft932 Tropical Cir, Pt Charlotte, FL 33948Off Market
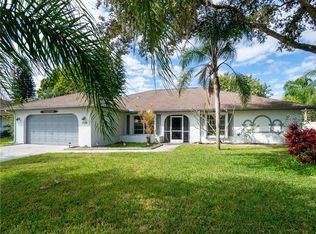
- $240,7003 bd2 ba1.4k sqft914 Tropical Cir, Port Charlotte, FL 33948Off Market
- $---- bd-- ba-- sqft921 Tropical Cir NW, Pt Charlotte, FL 33948Off Market
- $295,3003 bd2 ba1.6k sqft921 Tropical Cir, Port Charlotte, FL 33948Off Market
- $---- bd-- ba-- sqft927 Tropical Cir NW, Pt Charlotte, FL 33948Off Market
Nearby schools
GreatSchools rating
- 4/10Meadow Park Elementary SchoolGrades: PK-5Distance: 1.2 mi
- 5/10Murdock Middle SchoolGrades: 6-8Distance: 1.5 mi
- 2/10Port Charlotte High SchoolGrades: 9-12Distance: 0.9 mi
Schools provided by the listing agent
- Elementary: Meadow Park Elementary
- Middle: Murdock Middle
- High: Port Charlotte High
Source: Stellar MLS. This data may not be complete. We recommend contacting the local school district to confirm school assignments for this home.
Get a cash offer in 3 minutes
Find out how much your home could sell for in as little as 3 minutes with a no-obligation cash offer.
Estimated market value
$409,600
Get a cash offer in 3 minutes
Find out how much your home could sell for in as little as 3 minutes with a no-obligation cash offer.
Estimated market value
$409,600
- Florida
- Charlotte County
- Port Charlotte
- 33948
- 926 TROPICAL CIRCLE NW
Nearby cities
Nearby zip codes
Other Port Charlotte Topics
