SOLID BRICK HOME LOCATED IN BEAUTIFUL NEIGHBORHOOD. 3 BEDROOMS, 4 LEVELS OF LIVING SPACE, PRIVATE, FENCED BACKYARD WITH PATIO = "YOUR NEW HOME!" LIVINGROOM WTH FIREPLACE FLOWS INTO DINING ROOM. FAMILYROOM HAS RADIANT HEAT UNDER TILE FLOOR AND EXIT DOOR TO BACKYARD AND PRIVATE PATIO. HARDWOOD FLOORS UNDER CARPET ON STAIRS, LANDING AND BEDROOM. ACCESS BASEMENT THROUGH HEATED GARAGE. ENDLESS POSSIBILITIES AND GREAT OPPORTUNITY. HOME BEING SOLD AS IS.
Contingent
$664,000
926 Valley Rd, Lake Forest, IL 60045
3beds
1,570sqft
Single Family Residence
Built in 1962
0.32 Acres Lot
$-- Zestimate®
$423/sqft
$-- HOA
What's special
Solid brick home
- 29 days
- 1,502
- 49
Likely to sell faster than
Zillow last checked:
Listing updated:
Listed by:
Kim Czaplicki, CRS,CSC,E-PRO,GRI 847-494-8241,
RE/MAX Plaza
Source: MRED as distributed by MLS GRID,MLS#: 12736690
Facts & features
Interior
Bedrooms & bathrooms
- Bedrooms: 3
- Bathrooms: 2
- Full bathrooms: 1
- 1/2 bathrooms: 1
Rooms
- Room types: Recreation Room, Kitchen
Primary bedroom
- Features: Flooring (Hardwood)
- Level: Second
- Area: 168 Square Feet
- Dimensions: 14X12
Bedroom 2
- Features: Flooring (Hardwood)
- Level: Second
- Area: 90 Square Feet
- Dimensions: 10X09
Bedroom 3
- Features: Flooring (Carpet)
- Level: Second
- Area: 143 Square Feet
- Dimensions: 13X11
Dining room
- Level: Main
- Dimensions: COMBO
Family room
- Level: Lower
- Area: 180 Square Feet
- Dimensions: 18X10
Kitchen
- Features: Kitchen (Eating Area-Table Space), Flooring (Ceramic Tile)
- Level: Main
- Area: 120 Square Feet
- Dimensions: 12X10
Kitchen 2nd
- Level: Basement
- Area: 90 Square Feet
- Dimensions: 10X9
Laundry
- Level: Lower
- Area: 130 Square Feet
- Dimensions: 13X10
Living room
- Features: Flooring (Hardwood)
- Level: Main
- Area: 264 Square Feet
- Dimensions: 22X12
Recreation room
- Level: Basement
- Area: 216 Square Feet
- Dimensions: 24X09
Heating
- Baseboard
Cooling
- Central Air
Appliances
- Included: Range, Dishwasher, Refrigerator, Washer, Dryer
Features
- Flooring: Hardwood
- Basement: Finished,Full
- Number of fireplaces: 1
- Fireplace features: Double Sided, Wood Burning, Living Room
Interior area
- Total structure area: 0
- Total interior livable area: 1,570 sqft
Property
Parking
- Total spaces: 2
- Parking features: Asphalt, Garage Door Opener, Heated Garage, Yes, Garage Owned, Attached, Garage
- Attached garage spaces: 2
- Has uncovered spaces: Yes
Accessibility
- Accessibility features: No Disability Access
Features
- Levels: Quad-Level
- Patio & porch: Patio
- Fencing: Fenced
Lot
- Size: 0.32 Acres
- Dimensions: 174 X 84 X 161 X 86
- Features: Mature Trees
Details
- Additional structures: Shed(s), Storage
- Parcel number: 16091080250000
- Special conditions: None
Construction
Type & style
- Home type: SingleFamily
- Property subtype: Single Family Residence
Materials
- Brick
- Foundation: Concrete Perimeter
- Roof: Asphalt
Condition
- New construction: No
- Year built: 1962
Details
- Builder model: MULTI LEVEL
Utilities & green energy
- Electric: 200+ Amp Service
- Sewer: Public Sewer
- Water: Lake Michigan
Community & HOA
Community
- Subdivision: H.O. Stone
HOA
- Services included: None
Location
- Region: Lake Forest
Financial & listing details
- Price per square foot: $423/sqft
- Tax assessed value: $454,357
- Annual tax amount: $6,075
- Date on market: 8/28/2026
- Ownership: Fee Simple
Estimated market value
Not available
Estimated sales range
Not available
Not available
Price history
| Date | Event | Price |
|---|---|---|
| 9/11/2026 | Contingent | $664,000$423/sqft |
Source:  MRED as distributed by MLS GRID #12736690 Report a problem MRED as distributed by MLS GRID #12736690 Report a problem | ||
| 8/28/2026 | Listed for sale | $664,000+107.5%$423/sqft |
Source: MRED as distributed by MLS GRID #12736690 Report a problem | ||
| 8/8/2001 | Sold | $320,000$204/sqft |
Source: Public Record Report a problem | ||
Public tax history
| Year | Property taxes | Tax assessment |
|---|---|---|
| 2024 | $6,288 -4.9% | $158,767 +4.8% |
| 2023 | $6,614 -0.5% | $151,437 +10% |
| 2022 | $6,647 +1.9% | $137,630 +9.2% |
| 2021 | $6,523 +2.9% | $126,001 +3.5% |
| 2020 | $6,339 +3.2% | $121,737 +0.2% |
| 2019 | $6,144 -16.3% | $121,530 -17.8% |
| 2018 | $7,341 | $147,858 +0.3% |
| 2017 | $7,341 +5.1% | $147,386 +3.9% |
| 2016 | $6,987 -6.8% | $141,813 +6.4% |
| 2015 | $7,495 +2.9% | $133,245 -5% |
| 2014 | $7,282 +3.4% | $140,268 +0.9% |
| 2012 | $7,040 +4.1% | $139,030 -6.8% |
| 2011 | $6,764 +4.8% | $149,167 -3.1% |
| 2010 | $6,455 +3.1% | $153,891 -5.6% |
| 2009 | $6,263 +1.3% | $163,055 -2.2% |
| 2008 | $6,185 +3.7% | $166,808 +2.8% |
| 2006 | $5,965 +7.7% | $162,280 |
| 2005 | $5,538 +7.9% | -- |
| 2004 | $5,131 +2.5% | -- |
| 2003 | $5,007 +2.4% | -- |
| 2002 | $4,887 +5.7% | -- |
| 2001 | $4,625 +2.5% | $103,807 +6.4% |
| 2000 | $4,511 | $97,570 |
Find assessor info on the county website
Monthly payment
Est. payment
Payment breakdown
Explore the cost of this home by adjusting the details. Changes won't be saved.Climate risks
Neighborhood: 60045
Nearby schools
Schools provided by the listing agent
- Elementary: Cherokee Elementary School
- Middle: Deer Path Middle School
- High: Lake Forest High School
- District: 67
Source: MRED as distributed by MLS GRID. This data may not be complete. We recommend contacting the local school district to confirm school assignments for this home.
Similar homes
- $700,0003 bd2 ba1.5k sqft26890 N Longwood Rd, Lake Forest, IL 60045New
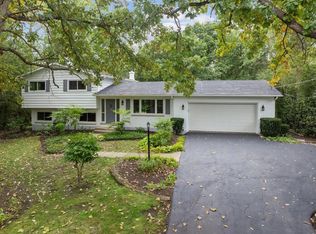 MLS ID #12768838, Elena Ford, Baird & Warner. MRED as distributed by MLS GRID
 - $639,0003 bd2 ba1.7k sqft1320 Deerfield Pl, Highland Park, IL 60035Active
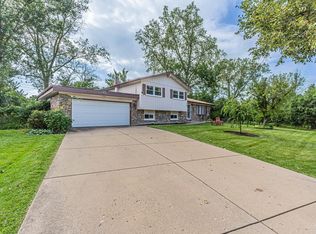 MLS ID #12756230, Sermin Yalcin, Jakubco Development, Inc. MRED as distributed by MLS GRID
 - $620,0003 bd3 ba1.7k sqft1935 Birch Rd, Northbrook, IL 60062Active
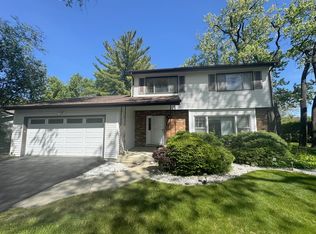 MLS ID #12728816, Kevin Terry, Compass. MRED as distributed by MLS GRID
 - $598,9004 bd3 ba1k sqft227 Juneway Ter, Lake Bluff, IL 60044Active
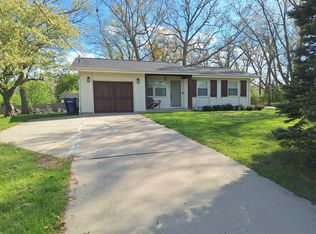 MLS ID #12637270, Kazi Wahab, Kale Realty. MRED as distributed by MLS GRID
