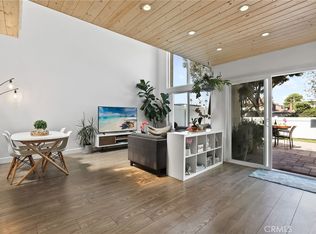
Not only is this a fabulous location, but this turnkey and gorgeous, attached SFR end-unit offers a great layout with many fresh updates & upgrades! You must see to appreciate the total package, including 3 newly renovated baths, recessed lighting, some closet built-ins, new quartz countertops, wood-look LVT throughout, fresh paint, and black matte hardware. The kitchen features almost new, black stainless, Energy Star appliances with smart wifi technology. The 5-burner gas range includes a middle grill and the true-convection oven includes an air fryer. The kitchen pantry has pull-out drawers for best access! Also downstairs, the 4th bedroom would make a terrific office, den, or playroom. The upstairs offers an inviting and spacious primary suite with a brand new, tres chic bath featuring porcelain tile shower walls, a large room-for-2 shiny tub, dual sinks and long shaker vanity, all tastefully embellished with black matte hardware. Check out the large, walk-in closets in both the primary suite and one of the 2nd bedrooms! For your comfort, we offer a new AC condenser and dual-zone system, with the existing furnace unit moved to the attic. The upstairs level actually gets cooled now! The outdoor spaces are varied with 2 roomy and private balconies off the bedrooms and a restful wrap-around, enclosed patio off the living room that feels like paradise with its majestic palm trees and other tropical plants. The association grounds include a fabulous greenbelt just outside your back gate and two swimming pools with bubbling spas. You'll appreciate the freshly painted white walls and the epoxy floor of the attached, 2-car garage with direct access that looks worthy of race cars. Vroom, vroom! Conveniently located near the 73, 405 and 55, and with a very walkable score of 78, you're near the best shopping, dining, theater, and recreation that Costa Mesa?s South Coast Metro and SOBECA offer. Not only those, you're near the heart of Ramen Row!
Sold for $985,000
Listed by: HomeSmart, Evergreen Realty • Debbie Karimoto • Contact: 949-753-7888
Bought with: Advance Estate Realty
$985,000
926 Van Ness Ct, Costa Mesa, CA 92626
4beds
1,860sqft
Single Family Residence
Built in 1979
1,780 Square Feet Lot
$1,089,900 Zestimate®
$530/sqft
$5,196 Estimated rent
Home value
$1,089,900
$1.04M - $1.14M
$5,196/mo
Zestimate® history
Owner options
List your home for rent
$5,196/mo
Rent Zestimate®
Find your next renter with Zillow Rental Manager. Plus, with online applications, you can quickly screen prospective tenants – for free.
$5,196/mo
Rent Zestimate®
Refinance and save
$6,725/mo
Est. payment
Refinancing to a lower rate could help reduce your monthly payments and save thousands over the life of the loan.
$6,725/mo
Est. payment
Explore your selling options
Work with a Zillow partner agent
Leverage their expertise and Zillow's premium Showcase listings to get your home seen by more buyers.
Get startedList with your own agent
Get your home in front of millions of buyers by listing it on Zillow.
Learn how to do itSell it yourself
Take full control of how buyers see your home on Zillow by listing For Sale by Owner (FSBO).
List your homeWhat's special
Epoxy floorEnclosed patioPrivate balconiesFresh paintNew ac condenserBlack matte hardwareBlack stainless
Zillow last checked:
Listing updated:
Listed by:
Debbie Karimoto DRE #00914940 949-753-7888,
HomeSmart, Evergreen Realty
Bought with:
Benny Huynh, DRE #01756802
Advance Estate Realty
Source: CRMLS,MLS#: OC23192122 Originating MLS: California Regional MLS
Originating MLS: California Regional MLSFacts & features
Interior
Bedrooms & bathrooms
- Bedrooms: 4
- Bathrooms: 3
- Full bathrooms: 2
- 1/2 bathrooms: 1
- Main level bathrooms: 1
- Main level bedrooms: 1
Rooms
- Room types: Bedroom, Foyer, Kitchen, Living Room, Primary Bedroom, Other, Dining Room
Primary bedroom
- Features: Primary Suite
Bedroom
- Features: Bedroom on Main Level
Bathroom
- Features: Bathroom Exhaust Fan, Bathtub, Closet, Dual Sinks, Enclosed Toilet, Linen Closet, Quartz Counters, Remodeled, Tub Shower, Upgraded
Kitchen
- Features: Quartz Counters, Remodeled, Self-closing Cabinet Doors, Self-closing Drawers, Updated Kitchen
Other
- Features: Walk-In Closet(s)
Heating
- Central, Forced Air
Cooling
- Central Air, Zoned
Appliances
- Included: Convection Oven, Dishwasher, ENERGY STAR Qualified Appliances, Free-Standing Range, Freezer, Disposal, Gas Oven, Gas Range, Ice Maker, Microwave, Refrigerator, Range Hood, Vented Exhaust Fan, Water To Refrigerator, Water Heater, Dryer, Washer
- Laundry: Electric Dryer Hookup, Gas Dryer Hookup, In Garage
Features
- Balcony, Separate/Formal Dining Room, High Ceilings, Quartz Counters, Recessed Lighting, Storage, Bedroom on Main Level, Entrance Foyer, Primary Suite, Walk-In Closet(s)
- Flooring: Vinyl
- Doors: Mirrored Closet Door(s), Sliding Doors
- Windows: Double Pane Windows, Garden Window(s), Skylight(s)
- Has fireplace: Yes
- Fireplace features: Gas, Living Room
- Common walls with other units/homes: 1 Common Wall,End Unit,No One Above,No One Below
Interior area
- Total interior livable area: 1,860 sqft
Property
Parking
- Total spaces: 2
- Parking features: Door-Multi, Direct Access, Garage, Garage Door Opener, Side By Side
- Attached garage spaces: 2
Accessibility
- Accessibility features: Safe Emergency Egress from Home
Features
- Levels: Two
- Stories: 2
- Entry location: side
- Patio & porch: Brick, Concrete, Patio, Wrap Around
- Exterior features: Awning(s), Lighting
- Pool features: Heated, Association
- Has spa: Yes
- Spa features: Association, Heated
- Fencing: Vinyl
- Has view: Yes
- View description: Park/Greenbelt, Neighborhood
- Waterfront features: Ocean Side Of Freeway
Lot
- Size: 1,780 Square Feet
- Features: Corner Lot, Drip Irrigation/Bubblers, Greenbelt
Details
- Parcel number: 41808354
- Special conditions: Standard
- Other equipment: Satellite Dish
Construction
Type & style
- Home type: SingleFamily
- Architectural style: Contemporary
- Property subtype: Single Family Residence
- Attached to another structure: Yes
Materials
- Frame, Stucco
- Foundation: Slab
- Roof: Composition,Mixed
Condition
- Updated/Remodeled,Turnkey
- New construction: No
- Year built: 1979
Utilities & green energy
- Electric: Electricity - On Property
- Sewer: Public Sewer
- Water: Public
- Utilities for property: Cable Available, Electricity Connected, Natural Gas Connected, Phone Available, Sewer Connected, Water Connected
Green energy
- Energy efficient items: Appliances
Community & HOA
Community
- Features: Street Lights, Suburban, Sidewalks
- Subdivision: Sommerset Citihomes (Soms)
HOA
- Has HOA: Yes
- Amenities included: Maintenance Grounds, Pool, Pet Restrictions, Spa/Hot Tub
- HOA fee: $533 monthly
- HOA name: Sommerset Citihomes
- HOA phone: 949-668-0800
Location
- Region: Costa Mesa
Financial & listing details
- Price per square foot: $530/sqft
- Tax assessed value: $1,004,700
- Annual tax amount: $11,614
- Date on market: 10/17/2023
- Cumulative days on market: 2 days
- Listing terms: Cash,Cash to New Loan
- Inclusions: Energy Star Black Stainless French Door Fridge/Freezer, Full-size Washer, Dryer, Nest Thermostat, Smart doorlock
Price history
| Date | Event | Price |
|---|---|---|
| 11/13/2023 | Sold | $985,000+6.5%$530/sqft |
Source:  CRMLS #OC23192122 Report a problem CRMLS #OC23192122 Report a problem | ||
| 10/31/2023 | Pending sale | $925,000$497/sqft |
Source: CRMLS #OC23192122 Report a problem | ||
| 10/19/2023 | Contingent | $925,000$497/sqft |
Source: CRMLS #OC23192122 Report a problem | ||
| 10/17/2023 | Listed for sale | $925,000+19.4%$497/sqft |
Source: CRMLS #OC23192122 Report a problem | ||
| 5/26/2021 | Sold | $775,000+22%$417/sqft |
Source: Public Record Report a problem | ||
| 4/12/2019 | Sold | $635,000+1.6%$341/sqft |
Source: Public Record Report a problem | ||
| 3/9/2019 | Pending sale | $625,000$336/sqft |
Source: HomeSmart, Evergreen Realty #OC19044547 Report a problem | ||
| 2/27/2019 | Listed for sale | $625,000+47.1%$336/sqft |
Source: HomeSmart, Evergreen Realty #OC19044547 Report a problem | ||
| 7/11/2008 | Sold | $425,000+1.2%$228/sqft |
Source: Public Record Report a problem | ||
| 5/28/2008 | Listed for sale | $420,000-30%$226/sqft |
Source: First Team Real Estate #P624063 Report a problem | ||
| 9/1/2005 | Sold | $600,000$323/sqft |
Source: Public Record Report a problem | ||
Public tax history
| Year | Property taxes | Tax assessment |
|---|---|---|
| 2025 | $11,614 +2% | $1,004,700 +2% |
| 2024 | $11,385 +22.5% | $985,000 +22.2% |
| 2023 | $9,297 +2.9% | $806,310 +2% |
| 2022 | $9,032 +18.9% | $790,500 +20.8% |
| 2021 | $7,598 +1.2% | $654,410 +1% |
| 2020 | $7,511 | $647,700 +32% |
| 2019 | $7,511 +28.7% | $490,618 +2% |
| 2018 | $5,834 +5.1% | $480,999 +2% |
| 2017 | $5,549 | $471,568 +2% |
| 2016 | $5,549 +2.2% | $462,322 +1.5% |
| 2015 | $5,431 +3.3% | $455,378 +2% |
| 2014 | $5,256 | $446,458 +12% |
| 2013 | -- | $398,552 |
| 2012 | -- | $398,552 -6% |
| 2011 | -- | $423,992 |
| 2010 | -- | $423,992 +6.3% |
| 2009 | -- | $399,000 -7.2% |
| 2008 | -- | $430,000 -29.7% |
| 2007 | -- | $611,898 +2% |
| 2006 | -- | $599,900 +176.6% |
| 2005 | -- | $216,920 +2% |
| 2004 | -- | $212,667 +1.9% |
| 2003 | -- | $208,770 +2% |
| 2002 | -- | $204,677 +2% |
| 2001 | $2,343 +3.1% | $200,664 +2% |
| 2000 | $2,273 | $196,730 |
Find assessor info on the county website
Neighborhood: 92626
Nearby homes
- $1,037,9004 bd2 ba1.8k sqft927 Van Ness Ct, Costa Mesa, CA 92626Off Market
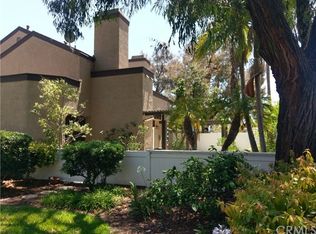
- $1,009,9003 bd3 ba1.8k sqft925 Van Ness Ct, Costa Mesa, CA 92626Off Market
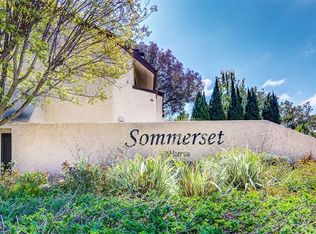
- $850,0002 bd3 ba1.2k sqft924 Van Ness Ct, Costa Mesa, CA 92626Sold
- $807,9002 bd2 ba1.2k sqft928 Van Ness Ct, Costa Mesa, CA 92626Off Market
- $945,2003 bd3 ba1.4k sqft923 Van Ness Ct, Costa Mesa, CA 92626Off Market
- $1,007,5003 bd2 ba1.8k sqft922 Van Ness Ct, Costa Mesa, CA 92626Off Market
- $1,045,9003 bd2 ba1.8k sqft921 Van Ness Ct, Costa Mesa, CA 92626Off Market
- $797,2002 bd3 ba1.2k sqft900 Van Ness Ct, Costa Mesa, CA 92626Off Market
Nearby schools
GreatSchools rating
- 7/10Paularino Elementary SchoolGrades: K-6Distance: 0.3 mi
- 5/10Costa Mesa High SchoolGrades: 7-12Distance: 0.8 mi
Schools provided by the listing agent
- Elementary: Paularino
- Middle: Costa Mesa
- High: Costa Mesa
Source: CRMLS. This data may not be complete. We recommend contacting the local school district to confirm school assignments for this home.
Get a cash offer in 3 minutes
Find out how much your home could sell for in as little as 3 minutes with a no-obligation cash offer.
Estimated market value
$1,089,900
Get a cash offer in 3 minutes
Find out how much your home could sell for in as little as 3 minutes with a no-obligation cash offer.
Estimated market value
$1,089,900
- California
- Orange County
- Costa Mesa
- 92626
- 926 Van Ness Ct
Nearby cities
Nearby zip codes
Other Costa Mesa Topics
