Accepted offer, Inspections completed and contracts are out .
Welcome to 926 Vincent Ave, a large two-family home, third unit as well to be used as an extra functional living area , nestled in a quiet neighborhood of the Country Club neighborhood, Bronx . This property features two spacious three-bedroom, one-bathroom units, ideal for families or investors seeking rental opportunities. Additionally, the first floor offers a recreation room/ family room, one-bathroom, and additional room to use as you wish, extra comfortable living space. The laundry room in on the first floor as well as the boiler room. Outside, you'll find a small backyard that provides a private oasis for relaxation or outdoor gatherings. The property also includes a shed for extra storage and a one car garage! , and one car driveway too! ensuring ample parking and convenience. . Located in a peaceful area of the Bronx, this home offers a balance of suburban tranquility while still being close to the vibrant energy of the city. Whether you’re building your portfolio or planting roots in one of the Bronx's most in-demand neighborhoods, this is the kind of opportunity that doesn't come around often, so don't miss it!
Tenant is in the process of leaving, the second floor and first floor will be professionally cleaned once they vacate.
The third floor is empty . PRICE REDUCTION COMING TO REPRESENT A TWO FAMILY !
Easy access to Throggs Neck Expressway highway!
Pending
$1,148,000
926 Vincent Avenue, Bronx, NY 10465
6beds
2,740sqft
Duplex, Multi Family
Built in 1970
-- sqft lot
$-- Zestimate®
$419/sqft
$-- HOA
What's special
One car garageShed for extra storageExtra comfortable living space
- 90 days |
- 14 |
- 0 |
Zillow last checked:
Listing updated:
Listed by:
HomeSmart Homes & Estates 845-547-0005,
Philip Bisesto 914-804-5680,
Christopher Lofaro 914-844-7778,
HomeSmart Homes & Estates
Source: OneKey® MLS as distributed by MLS GRID,MLS#: 896141
Facts & features
Interior
Bedrooms & bathrooms
- Bedrooms: 6
- Bathrooms: 2
- Full bathrooms: 2
Heating
- Natural Gas
Cooling
- Wall/Window Unit(s)
Appliances
- Laundry: Washer/Dryer Hookup
Features
- First Floor Bedroom, First Floor Full Bath, Entrance Foyer, Granite Counters
- Basement: None
- Attic: Scuttle
- Has fireplace: No
Interior area
- Total structure area: 2,740
- Total interior livable area: 2,740 sqft
Property
Parking
- Total spaces: 2
- Parking features: Driveway, Garage
- Garage spaces: 1
- Has uncovered spaces: Yes
Features
- Exterior features: Lighting
- Fencing: Back Yard,Vinyl
Lot
- Size: 2,648 Square Feet
Details
- Parcel number: 054630042
- Special conditions: None
Construction
Type & style
- Home type: MultiFamily
- Property subtype: Duplex, Multi Family
- Attached to another structure: Yes
Materials
- Brick
Condition
- Year built: 1970
Utilities & green energy
- Gas: Separate Gas Meters: 2
- Sewer: Public Sewer
- Water: Public
- Utilities for property: Cable Connected, Electricity Connected, Natural Gas Connected, Sewer Connected, Water Connected
Community & HOA
Location
- Region: Bronx
Financial & listing details
- Price per square foot: $419/sqft
- Tax assessed value: $64,680
- Annual tax amount: $8,989
- Date on market: 8/14/2025
- Cumulative days on market: 258 days
- Listing agreement: Exclusive Right To Sell
- Electric utility on property: Yes
Estimated market value
Not available
Estimated sales range
Not available
Not available
Price history
| Date | Event | Price |
|---|---|---|
| 4/24/2026 | Pending sale | $1,148,000$419/sqft |
Source:  OneKey® MLS as distributed by MLS GRID #896141 Report a problem OneKey® MLS as distributed by MLS GRID #896141 Report a problem | ||
| 4/5/2026 | Listing removed | $1,148,000$419/sqft |
Source: OneKey® MLS as distributed by MLS GRID #896141 Report a problem | ||
| 4/2/2026 | Listed for sale | $1,148,000$419/sqft |
Source: OneKey® MLS as distributed by MLS GRID #896141 Report a problem | ||
| 3/2/2026 | Listing removed | $1,148,000$419/sqft |
Source: OneKey® MLS as distributed by MLS GRID #896141 Report a problem | ||
| 8/14/2025 | Listed for sale | $1,148,000$419/sqft |
Source: OneKey® MLS as distributed by MLS GRID #896141 Report a problem | ||
| 7/1/2020 | Listing removed | $1,950$1/sqft |
Source: Coldwell Banker Res Brokerage #H6044935 Report a problem | ||
| 6/14/2020 | Listed for rent | $1,950$1/sqft |
Source: Coldwell Banker Res Brokerage #H6044935 Report a problem | ||
Public tax history
| Year | Property taxes | Tax assessment |
|---|---|---|
| 2025 | $9,527 +6% | $64,680 +6.4% |
| 2024 | $8,989 +0.9% | $60,780 +16.4% |
| 2023 | $8,913 | $52,200 +2.5% |
| 2022 | -- | $50,940 +4.3% |
| 2021 | -- | $48,840 +12.1% |
| 2020 | $8,367 +6% | $43,560 -2.8% |
| 2019 | $7,894 +3.2% | $44,820 +22.6% |
| 2018 | $7,651 +8.8% | $36,572 +6% |
| 2017 | $7,033 +2% | $34,503 |
| 2016 | $6,897 | $34,503 +4.7% |
| 2015 | $6,897 +75.7% | $32,940 +6% |
| 2014 | $3,926 | $31,080 +2% |
| 2013 | -- | $30,477 +6% |
| 2012 | -- | $28,753 |
| 2011 | -- | $28,753 +0.8% |
| 2010 | -- | $28,535 +6% |
| 2009 | -- | $26,920 +6% |
| 2008 | -- | $25,398 +6% |
| 2007 | -- | $23,961 |
| 2006 | -- | $23,961 +0.8% |
| 2005 | -- | $23,780 +6% |
| 2004 | -- | $22,434 +6% |
| 2003 | -- | $21,165 +6% |
| 2002 | -- | $19,968 |
| 2001 | -- | $19,968 +0.8% |
| 2000 | -- | $19,817 |
Find assessor info on the county website
Monthly payment
Climate risks
Neighborhood: Throggs Neck
Nearby schools
GreatSchools rating
- 6/10Ps 14 Senator John CalandraGrades: PK-5Distance: 0.4 mi
- 6/10Mott Hall Community SchoolGrades: 6-8Distance: 0.4 mi
- 3/10Herbert H Lehman High SchoolGrades: 9-12Distance: 1.1 mi
- $729,3004 bd2 ba1.8k sqft928 Vincent Ave, Bronx, NY 10465Off Market

- $586,200-- bd-- ba800 sqft916 Vincent Ave, Bronx, NY 10465Off Market
- $1,070,6005 bd3 ba2.7k sqft930 Vincent Ave, Bronx, NY 10465Off Market
- $--3 bd1 ba-- sqft930 Vincent Ave FL 2, Bronx, NY 10465Off Market

- $--1 bd1 ba-- sqft930 Vincent Ave FL 1, Bronx, NY 10465Off Market
- $951,900-- bd-- ba2.2k sqft914 Vincent Ave, Bronx, NY 10465Off Market
- $986,8001 bd1 ba4.3k sqft950 Vincent Ave, Bronx, NY 10465Off Market
- $---- bd-- ba-- sqft950 Vincent Ave #1, Bronx, NY 10465Off Market
A local agent can set up tours, give advice and negotiate with sellers.
Similar homes
- $1,050,0005 bd2 ba2.2k sqft817 Quincy Avenue, Bronx, NY 10465For Sale
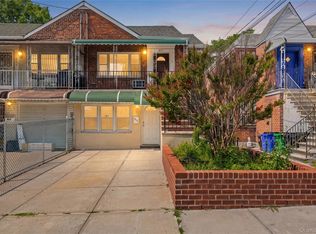
 MLS ID #1021886, Thomas C. Hennessy, Listing by: Houlihan Lawrence Inc.. OneKey® MLS as distributed by MLS GRID
 - $999,9996 bd2 ba2.1k sqft2810 Harrington Avenue, Bronx, NY 10461For Sale
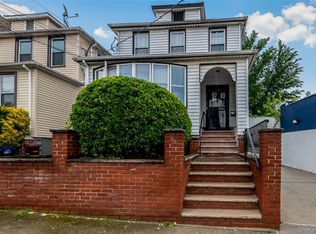 MLS ID #1005101, Jonathan Belloso, Listing by: YourHomeSold Guaranteed Realty. OneKey® MLS as distributed by MLS GRID
 - $1,125,0005 bd4 ba2.1k sqft1987 Cruger Avenue, Bronx, NY 10462For Sale
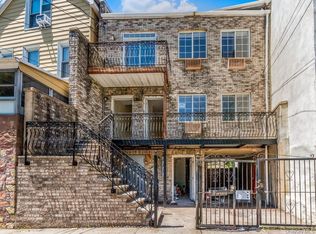 MLS ID #1008737, Rashmi George, Listing by: Keller Williams Realty Group. OneKey® MLS as distributed by MLS GRID
 - $1,299,0006 bd3 ba3k sqft2011 Colonial Avenue, Bronx, NY 10461For Sale
 MLS ID #1008077, Evangelia Boudourakis, Listing by: Daniel Gale Sothebys Intl Rlty. OneKey® MLS as distributed by MLS GRID
 - $1,125,0005 bd4 ba2.6k sqft128 Parkway N, Yonkers, NY 10704For SaleMLS ID #980003, Luis F. Fernandez, Listing by: eXp Realty. OneKey® MLS as distributed by MLS GRID
- $942,0004 bd4 ba1.6k sqft2858 Sampson Avenue, Bronx, NY 10465For SaleMLS ID #980550, Alexis Brown, Listing by: Peoples Realty & Associates. OneKey® MLS as distributed by MLS GRID
- $1,099,0009 bd4 ba2.1k sqft1557 Glover Street, Bronx, NY 10462For SaleMLS ID #981119, Saidur R. Lingkon, Listing by: Exit Realty DKC. OneKey® MLS as distributed by MLS GRID
- $1,049,0003 bd3 ba1.4k sqft822 Hollywood Avenue, Bronx, NY 10465For SaleMLS ID #930484, Diane Capone, Listing by: Berkshire Hathaway HS NY Prop. OneKey® MLS as distributed by MLS GRID
- $1,100,0006 bd4 ba2.9k sqft2058 Washington Avenue, Bronx, NY 10457For SaleMLS ID #1010022, Yradia Y. Moronta, Listing by: eXp Realty. OneKey® MLS as distributed by MLS GRID
- $1,100,0006 bd4 ba3.1k sqft1062 Woodycrest Avenue, Bronx, NY 10452For SaleMLS ID #997805, Stephanie Vascones, Listing by: Exit Realty DKC. OneKey® MLS as distributed by MLS GRID
- $855,0004 bd3 ba2.1k sqft234A Hosmer Avenue, Bronx, NY 10465For SaleMLS ID #1024717, Saad Khan, Listing by: Realty Karma Inc. OneKey® MLS as distributed by MLS GRID
- $950,0005 bd3 ba2.4k sqft2459 Lodovick Ave, Bronx, NY 10469ActiveMLS ID #S1838093, Nancy Rondon, Listing by: Re Max Distinguished Homes. StreetEasy
- $895,0005 bd2 ba1.8k sqft2889 Zulette Avenue, Bronx, NY 10461For SaleMLS ID #1018949, Christine A Naber, Listing by: RE/MAX Distinguished Hms.&Prop. OneKey® MLS as distributed by MLS GRID
- $949,9906 bd2 ba2.8k sqft627 Commonwealth Avenue, Bronx, NY 10473For SaleMLS ID #992662, Manuel Pantiga, Listing by: Locqube New York, Inc.. OneKey® MLS as distributed by MLS GRID
- $1,150,0004 bd4 ba1.8k sqft125-12 18th Avenue, College Point, NY 11356For SaleMLS ID #1004178, Hope V. Grouzis CBR, Listing by: Keller Williams Rlty Landmark. OneKey® MLS as distributed by MLS GRID
- $824,9993 bd2 ba1.6k sqft2950 Randall Avenue, Bronx, NY 10465For SaleMLS ID #1023326, Christina De Luca, Listing by: De Luca Realty Group INC. OneKey® MLS as distributed by MLS GRID
- $1,249,9999 bd4 ba3.6k sqft430 Turneur Avenue, Bronx, NY 10473For SaleMLS ID #999586, Bryan Y. Blanco, Listing by: eXp Realty. OneKey® MLS as distributed by MLS GRID
- $899,0005 bd2 ba2.2k sqft3529 Laconia Ave, Bronx, NY 10469For SaleMLS ID #11691732, Owen Barrett, Listing by: GLOBALTRANS PROPERTIES LLC. NY State MLS
- $899,0005 bd3 ba2.2k sqft562 Underhill Avenue, Bronx, NY 10473For SaleMLS ID #1022281, Maria Porco Rosa, Listing by: Weichert Realtors Legacy Group. OneKey® MLS as distributed by MLS GRID
- $849,0005 bd3 ba2.3k sqft937 E 225th Street, Bronx, NY 10466For SaleMLS ID #1010692, Faiqa Ramzan, Listing by: Exit Realty DKC. OneKey® MLS as distributed by MLS GRID
