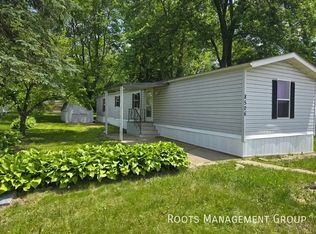
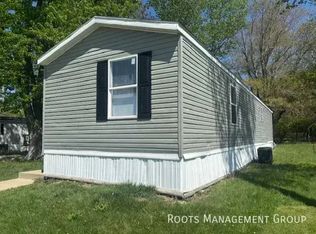
Unbelievable tax time specials going on NOW From the crisp color scheme to the new appliances and everything in between, prepare to FALL IN LOVE with this new listing! In the center of the home are your living room and kitchen. This area is set up in an open floor plan, but a fantastic breakfast bar creates a perfect partial separation and adds perfect seating for chatting during meal prep or grabbing a quick bite. New white paint on the kitchen cabinetry is accented with deep blue countertops for a modern and clean finish. The brand new white stove and fridge (not pictured) will polish off this fantastic kitchen area. Central AC throughout the home will help you get through those summer days with ease. All new blinds and light fixtures along with all new paint and flooring create a warm but fresh feeling throughout the home. One bedroom is located at the front of the home, with a recessed alcove area next to the closet to be used for anything from an office nook to hidaway storage. on the other end of the home are the remaining two bedrooms, bath, and expanded utility area. Each bedroom has great closet space and natural light. Between these two bedrooms is a super convenient utility and storage area leading to the updated bathroom. This area is off the hallway for added convenience, includes washer/gas dryer hookups, and includes both overhead storage above the washer/dryer space AND floor-to-ceiling cabinets for linens, household items, or whatever storage needs to might have. All cabinetry has been painted crisp white to coordinate with the kitchen area and bath. The bathroom includes a brand new toilet, freshly painted vanity, and large stand-up shower (shower only - no tub). Outside the home you'll have a covered deck to enjoy coming spring weather, a car port, and yard space. Royal Highlander MHC has been under new ownership and management since September 2016. With great access to the city, on a CityLink bus route, and being served by a great school system, you will love the independence and convenience of living in our community. Just minutes from everything Peoria has to offer in dining, shopping, and entertainment. Great school district, great location, and great prices! Great home. Great community. Great location. What are you waiting for?? Contact us today to schedule your showing, and ask about our purchase options! One or two year lease. Trash included. Ask about our pet policies and purchasing options.
This property is not currently displayed as for sale or rent on Zillow. This may be different from what's on other websites or public sources.