Skip main navigation
Off market
  • $1,160,300

    926 W Kelsey Ct, Palatine, IL 60067

    4beds
    3baths
    4,181sqft
    SingleFamily
    Built in 2003
    0.34 Acres Lot
    $1,160,300 Zestimate®
    $278/sqft
    $4,259 Estimated rent

    Home value

    $1,160,300

    $1.09M - $1.23M

    $4,259/mo

    Zestimate® history
    Loading
    Loading...

    Owner options

    List your home for rent

    $4,259/mo

    Rent Zestimate®

    Find your next renter with Zillow Rental Manager. Plus, with online applications, you can quickly screen prospective tenants – for free.

    Learn more

    $4,259/mo

    Rent Zestimate®

    Refinance and save

    $6,830/mo

    Est. payment

    Refinancing to a lower rate could help reduce your monthly payments and save thousands over the life of the loan.

    See today's rates

    $6,830/mo

    Est. payment

    Explore your selling options

    Work with a Zillow partner agent

    Leverage their expertise and Zillow's premium Showcase listings to get your home seen by more buyers.

    Get started

    List with your own agent

    Get your home in front of millions of buyers by listing it on Zillow.

    Learn how to do it

    Sell it yourself

    Take full control of how buyers see your home on Zillow by listing For Sale by Owner (FSBO).

    List your home

    What's special

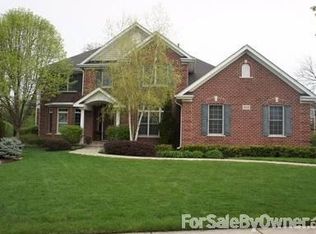
    COME SEE FOR YOURSELF! Wonderful curb appeal for this custom built French Country home with oversized brick and stone accents that sets it apart! 1/3 acre pie-shaped lot leads to extra long backyard that's private and wooded for summertime dining. It's tucked away on a cul-de-sac that's great for kids. Easy walking distance to award winning District 211 Fremd High School and District 15 Hunting Ridge Elementary School. Grand entryway with T-Staircase sets the tone for this open architectural design. Ideal for entertaining! Gorgeous kitchen stands out with custom maple cabinetry and oversized moldings to the ceiling, large island and upgraded stainless steel appliances. Stunning stone floor to ceiling wood burning fireplace in vaulted two story family room. Beautiful spacious master bedroom suite with romantic gas fireplace, luxurious bath and his/her walk-in closets. 9ft tray ceilings in all upstairs bedrooms. Bedroom 2 has private full bath and Jack and Jill bathroom separates bedrooms 3 & 4.Brick and beadboard porch is heated and great for all seasons. Be "outside in rain, snow or sunshine"! Two tiered brick paver double patio beautifully landscaped with seat walls. Perfect for outdoor dining and relaxing! Close proximity to expressways, restaurants and shopping. Train is 5 minutes away-only 20 minutes from O'Hare. Will pay 2.5% to buyers Agent. Call now!!

    This property is off market, which means it's not currently listed for sale or rent on Zillow. This may be different from what's available on other websites or public sources.
    Facts & features

    Interior

    Bedrooms & bathrooms
    • Bedrooms: 4
    • Bathrooms: 3.5
    Heating
    • Forced air
    Cooling
    • Central
    Appliances
    • Included: Dishwasher, Dryer, Freezer, Garbage disposal, Microwave, Range / Oven, Refrigerator, Washer
    Features
    • Flooring: Tile, Carpet, Hardwood
    • Has fireplace: Yes
    Interior area
    • Total interior livable area: 4,181 sqft

    Property

    Parking
    • Total spaces: 3
    • Parking features: Garage - Attached
    Features
    • Exterior features: Stone
    • Has spa: Yes
    Lot
    • Size: 0.34 Acres
    Details
    • Parcel number: 0221401035

    Construction

    Type & style
    • Home type: SingleFamily
    • Architectural style: Conventional
    Materials
    • Frame
    • Roof: Shake / Shingle
    Condition
    • Year built: 2003

    Community & HOA

    Location
    • Region: Palatine

    Financial & listing details

    • Price per square foot: $278/sqft
    • Tax assessed value: $720,000

    Price history

    DateEventPrice
    3/24/2021Listing removed--
    Source: Owner Report a problem
    6/21/2016Sold$797,500-6.1%$191/sqft
    Source: Public Record Report a problem
    5/6/2016Pending sale$849,000$203/sqft
    Source: Owner #24061971 Report a problem
    4/2/2016Price change$849,000-1.2%$203/sqft
    Source: Owner #24061971 Report a problem
    3/28/2016Listed for sale$859,000+18.6%$205/sqft
    Source: Owner #24061971 Report a problem
    12/1/2003Sold$724,000$173/sqft
    Source: Public Record Report a problem

    Public tax history

    YearProperty taxesTax assessment
    2024-- $72,000 +0%
    2023$20,334 +3.5%$71,999
    2022$19,641 +6.7%$71,999 +20%
    2021$18,405 +1.1%$60,002
    2020$18,203 +0.6%$60,002 -9.8%
    2019$18,094 -9.4%$66,522 -1.7%
    2018$19,966 +1.8%$67,683
    2017$19,607 -2.1%$67,683 -7.4%
    2016$20,025 +12.1%$73,120 +20.4%
    2015$17,861 +1.1%$60,756
    2014$17,661 +2.7%$60,756
    2013$17,192 -2.5%$60,756 -11%
    2012$17,637 +3.8%$68,279
    2011$16,985 +1%$68,279
    2010$16,813 +7.4%$68,279 -7.6%
    2009$15,656 +9.1%$73,891 -5%
    2008$14,344 +6.5%$77,779
    2007$13,471 -4.2%$77,779 +14.7%
    2006$14,059 +5%$67,792
    2005$13,393 +4.5%$67,792
    2004$12,816 +263.4%$67,792 +325.2%
    2003$3,527 $15,943
    Find assessor info on the county website

    Neighborhood: 60067

    Nearby schools

    GreatSchools rating
    Get a cash offer in 3 minutes
    Find out how much your home could sell for in as little as 3 minutes with a no-obligation cash offer.
    Estimated market value
    $1,160,300
    Get a cash offer in 3 minutes
    Find out how much your home could sell for in as little as 3 minutes with a no-obligation cash offer.
    Estimated market value
    $1,160,300