Skip main navigation
Closed
  • $725,000

    926 W Margate Ter APT 1W, Chicago, IL 60640

    3beds
    2,000sqft
    Condominium, Single Family Residence
    Built in 1920
    -- sqft lot
    $733,400 Zestimate®
    $363/sqft
    $4,507 Estimated rent

    Home value

    $733,400

    $667,000 - $807,000

    $4,507/mo

    Zestimate® history
    Loading
    Loading...

    Owner options

    List your home for rent

    $4,507/mo

    Rent Zestimate®

    Find your next renter with Zillow Rental Manager. Plus, with online applications, you can quickly screen prospective tenants – for free.

    Learn more

    $4,507/mo

    Rent Zestimate®

    Refinance and save

    $4,618/mo

    Est. payment

    Refinancing to a lower rate could help reduce your monthly payments and save thousands over the life of the loan.

    See today's rates

    $4,618/mo

    Est. payment

    Explore your selling options

    Work with a Zillow partner agent

    Leverage their expertise and Zillow's premium Showcase listings to get your home seen by more buyers.

    Get started

    List with your own agent

    Get your home in front of millions of buyers by listing it on Zillow.

    Learn how to do it

    Sell it yourself

    Take full control of how buyers see your home on Zillow by listing For Sale by Owner (FSBO).

    List your home

    What's special

    Soaring ceilingsCustom lightingBeautifully remodeled entry foyerExtra storageStunning custom kitchenGorgeous quartz countertopsHigh-end stainless steel appliances
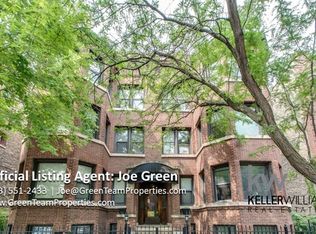
    Located on a Gorgeous tree lined quiet cul-de-sac street, this extra-large 2,000 sq. ft. residence offers everything a buyer would want including soaring ceilings, real oak hardwood floors throughout, and a ton of natural light from three exposures. A beautifully remodeled entry foyer sets the tone for this character-filled building. The extra large living room features a working fireplace with beautiful custom surround, mantle, and built-in cabinetry, while a south facing sunroom provides the perfect bright space for a home office. The completely gutted, stunning custom kitchen opens to an expansive family/dining room and features gorgeous quartz countertops, 42-inch custom cabinetry, high-end stainless steel appliances, custom lighting, and access to a private back porch. Three large en-suite bedrooms offer excellent space & privacy. The primary suite includes a large organized walk-in closet and a beautifully renovated bath with a double vanity, seamless glass shower, separate soaking tub, custom tile, and designer lighting. Other features include gorgeous Hardwood refinished floors throughout,custom lighting in every room, large private deck, in-unit washer/dryer, extra storage, central air and includes 1 parking in price. Just steps from Lincoln Park, beaches, running paths, and playgrounds, and only two blocks to the Red Line. Surrounded by restaurants, cafes, and grocery stores. Parking included in an amazing location.

    Zillow last checked:

    Listing updated:

    Listed by:

    Todd Szwajkowski 773-326-6500,

    Baird & Warner,

    Ted Mortellaro,

    Baird & Warner

    Bought with:

    Dee Savic

    Baird & Warner

    Source: MRED as distributed by MLS GRID,MLS#: 12530156MLS Logo

    Facts & features

    Interior

    Bedrooms & bathrooms
    • Bedrooms: 3
    • Bathrooms: 3
    • Full bathrooms: 2
    • 1/2 bathrooms: 1
    Rooms
    • Room types: Heated Sun Room, Gallery, Walk In Closet, Deck
    Primary bedroom
    • Features: Flooring (Hardwood), Bathroom (Full)
    • Level: Main
    • Area: 204 Square Feet
    • Dimensions: 17X12
    Bedroom 2
    • Features: Flooring (Hardwood)
    • Level: Main
    • Area: 168 Square Feet
    • Dimensions: 14X12
    Bedroom 3
    • Features: Flooring (Hardwood)
    • Level: Main
    • Area: 180 Square Feet
    • Dimensions: 15X12
    Deck
    • Features: Flooring (Hardwood)
    • Level: Main
    • Area: 152 Square Feet
    • Dimensions: 19X8
    Dining room
    • Features: Flooring (Hardwood)
    • Level: Main
    • Area: 312 Square Feet
    • Dimensions: 24X13
    Other
    • Features: Flooring (Hardwood)
    • Level: Main
    • Area: 144 Square Feet
    • Dimensions: 36X4
    Other
    • Features: Flooring (Hardwood)
    • Level: Main
    • Area: 104 Square Feet
    • Dimensions: 13X8
    Kitchen
    • Features: Kitchen (Custom Cabinetry, Granite Counters, Updated Kitchen), Flooring (Hardwood)
    • Level: Main
    • Area: 209 Square Feet
    • Dimensions: 19X11
    Living room
    • Features: Flooring (Hardwood)
    • Level: Main
    • Area: 300 Square Feet
    • Dimensions: 20X15
    Walk in closet
    • Features: Flooring (Hardwood)
    • Level: Main
    • Area: 40 Square Feet
    • Dimensions: 5X8
    Heating
    • Natural Gas, Forced Air
    Cooling
    • Central Air
    Appliances
    • Included: Range, Dishwasher, High End Refrigerator, Washer, Dryer, Disposal, Stainless Steel Appliance(s), Gas Cooktop
    • Laundry: Main Level, Washer Hookup, In Unit
    Features
    • Walk-In Closet(s), High Ceilings, Quartz Counters
    • Flooring: Hardwood
    • Windows: Insulated Windows
    • Basement: None
    • Number of fireplaces: 1
    • Fireplace features: Wood Burning, Gas Starter, Living Room
    Interior area
    • Total structure area: 0
    • Total interior livable area: 2,000 sqft

    Property

    Parking
    • Total spaces: 1
    • Parking features: Off Street, Yes, Owned
    Accessibility
    • Accessibility features: No Disability Access
    Details
    • Additional parcels included: 14084120381012
    • Parcel number: 14084120381005
    • Special conditions: None

    Construction

    Type & style
    • Home type: Condo
    • Property subtype: Condominium, Single Family Residence
    Materials
    • Brick
    Condition
    • New construction: No
    • Year built: 1920
    • Major remodel year: 1995

    Utilities & green energy

    • Sewer: Public Sewer
    • Water: Lake Michigan, Public

    Community & HOA

    HOA
    • Has HOA: Yes
    • Amenities included: Bike Room/Bike Trails, Storage
    • Services included: Water, Insurance, Exterior Maintenance, Lawn Care, Scavenger, Snow Removal
    • HOA fee: $351 monthly
    Location
    • Region: Chicago

    Financial & listing details

    • Price per square foot: $363/sqft
    • Annual tax amount: $8,185
    • Date on market: 3/18/2026
    • Listing terms: Conventional
    • Ownership: Condo

    Price history

    DateEventPrice
    4/27/2026Sold$725,000-3.3%$363/sqft
    Source: MRED as distributed by MLS GRID #12530156 Report a problem
    4/14/2026Pending sale$750,000$375/sqft
    Source: MRED as distributed by MLS GRID #12530156 Report a problem
    3/30/2026Contingent$750,000$375/sqft
    Source: MRED as distributed by MLS GRID #12530156 Report a problem
    3/18/2026Listed for sale$750,000+102.2%$375/sqft
    Source: MRED as distributed by MLS GRID #12530156 Report a problem
    4/29/2016Sold$371,000$186/sqft
    Source: MRED as distributed by MLS GRID #09142320 Report a problem

    Public tax history

    Tax history is unavailable.

    Neighborhood: Uptown

    Nearby schools

    GreatSchools rating
    Schools provided by the listing agent
    • District: 299

    Source: MRED as distributed by MLS GRID. This data may not be complete. We recommend contacting the local school district to confirm school assignments for this home.

    Get a cash offer in 3 minutes
    Find out how much your home could sell for in as little as 3 minutes with a no-obligation cash offer.
    Estimated market value
    $733,400
    Get a cash offer in 3 minutes
    Find out how much your home could sell for in as little as 3 minutes with a no-obligation cash offer.
    Estimated market value
    $733,400