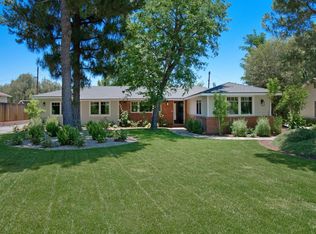
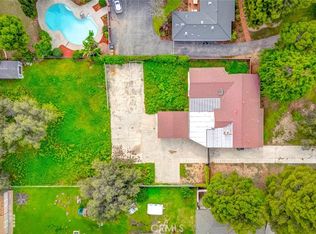
Dreaming of a tree-lined street, where spacious front yards and the ease of walking to top-rated neighborhood schools still exist? Discover Sunny Hills, one of Fullerton's most coveted enclaves, where privacy, space and timeless charm come together. This classic home rests on an expansive 21,200 sq.ft. flat lot. Is your vision to create a flourishing garden, add a sparkling pool, entertain on a grand scale, or design an ADU for multi-generational living or rental income, this property offers the ideal canvas. Inside, the home embraces its vintage character with light-filled interiors, gleaming oak floors and thoughtful gathering spaces. A formal living room with brick fireplace, a separate dining room overlooking lush greenery and family room with built-in bookshelves and a second fireplace provide the perfect backdrop for everyday living and special celebrations. The kitchen, with abundant oak cabinetry, double ovens, gas cooktop and newer dishwasher, makes meal preparation a breeze. Modern upgrades blend seamlessly with the home's character - central air and heating, updated bathroom fixtures and fresh landscaping - ensuring comfort while leaving room for tomorrow's dreams. Nestled within walking distance to award winning Sunny Hills High School and just a mile from St. Jude Medical Center, this property offers a lifestyle of convenience, community and enduring value.
Sold for $1,460,000
Listed by: Seven Gables Real Estate • Marilyn Ryder • Contact: Marilyn@ocluxuryhomes.com
Bought with: T.N.G. Real Estate Consultants
Tax assessed value
$1,460,000
926 W Valencia Mesa Dr, Fullerton, CA 92835
3beds
1,808sqft
Single Family Residence
Built in 1949
0.49 Acres Lot
$1,472,600 Zestimate®
$808/sqft
$5,047 Estimated rent
Home value
$1,472,600
$1.35M - $1.61M
$5,047/mo
Zestimate® history
Owner options
List your home for rent
$5,047/mo
Rent Zestimate®
Find your next renter with Zillow Rental Manager. Plus, with online applications, you can quickly screen prospective tenants – for free.
$5,047/mo
Rent Zestimate®
Refinance and save
$9,217/mo
Est. payment
Refinancing to a lower rate could help reduce your monthly payments and save thousands over the life of the loan.
$9,217/mo
Est. payment
Explore your selling options
Work with a Zillow partner agent
Leverage their expertise and Zillow's premium Showcase listings to get your home seen by more buyers.
Get startedList with your own agent
Get your home in front of millions of buyers by listing it on Zillow.
Learn how to do itSell it yourself
Take full control of how buyers see your home on Zillow by listing For Sale by Owner (FSBO).
List your homeWhat's special
Zillow last checked:
Listing updated:
Listed by:
Marilyn Ryder DRE #01066623 Marilyn@ocluxuryhomes.com,
Seven Gables Real Estate
Bought with:
Don Pak, DRE #01910053
T.N.G. Real Estate Consultants
Source: CRMLS,MLS#: PW25187913 Originating MLS: California Regional MLS
Originating MLS: California Regional MLSFacts & features
Interior
Bedrooms & bathrooms
- Bedrooms: 3
- Bathrooms: 2
- Full bathrooms: 1
- 1/2 bathrooms: 1
- Main level bathrooms: 2
- Main level bedrooms: 3
Rooms
- Room types: Bedroom, Family Room, Living Room, Dining Room
Bedroom
- Features: All Bedrooms Down
Bathroom
- Features: Bathtub, Full Bath on Main Level, Walk-In Shower
Heating
- Central, Forced Air
Cooling
- Central Air
Appliances
- Included: Double Oven, Dishwasher, Gas Cooktop, Disposal
- Laundry: Inside
Features
- Beamed Ceilings, Block Walls, Separate/Formal Dining Room, Eat-in Kitchen, All Bedrooms Down
- Flooring: Laminate, Wood
- Has fireplace: Yes
- Fireplace features: Family Room, Living Room
- Common walls with other units/homes: No Common Walls
Interior area
- Total interior livable area: 1,808 sqft
Property
Parking
- Total spaces: 2
- Parking features: Driveway, Garage Faces Front, Pull-through, RV Access/Parking
- Garage spaces: 2
Accessibility
- Accessibility features: None
Features
- Levels: One
- Stories: 1
- Entry location: Ground
- Patio & porch: Rear Porch, Covered, Front Porch
- Pool features: None
- Spa features: None
- Has view: Yes
- View description: None
Lot
- Size: 0.49 Acres
- Features: Level, Sprinklers Timer, Sprinkler System
Details
- Parcel number: 02813204
- Special conditions: Trust
Construction
Type & style
- Home type: SingleFamily
- Property subtype: Single Family Residence
Materials
- Foundation: Raised
- Roof: Shingle,Shake
Condition
- New construction: No
- Year built: 1949
Utilities & green energy
- Sewer: Sewer Tap Paid
- Water: Public
- Utilities for property: Electricity Connected, Natural Gas Connected, Sewer Connected, Water Connected
Community & HOA
Community
- Features: Suburban
- Security: Carbon Monoxide Detector(s), Smoke Detector(s)
- Subdivision: Sunny Hills (Sunh)
Location
- Region: Fullerton
Financial & listing details
- Price per square foot: $808/sqft
- Tax assessed value: $1,460,000
- Date on market: 8/21/2025
- Cumulative days on market: 27 days
- Listing terms: Cash to New Loan
Price history
| Date | Event | Price |
|---|---|---|
| 11/10/2025 | Listing removed | $4,600$3/sqft |
Source: CRMLS #PW25219965 Report a problem | ||
| 10/17/2025 | Price change | $4,600-4.2%$3/sqft |
Source: CRMLS #PW25219965 Report a problem | ||
| 9/26/2025 | Listed for rent | $4,800$3/sqft |
Source: CRMLS #PW25219965 Report a problem | ||
| 9/24/2025 | Sold | $1,460,000+4.4%$808/sqft |
Source:  CRMLS #PW25187913 Report a problem CRMLS #PW25187913 Report a problem | ||
| 9/11/2025 | Pending sale | $1,399,000$774/sqft |
Source: CRMLS #PW25187913 Report a problem | ||
| 8/29/2025 | Contingent | $1,399,000$774/sqft |
Source: CRMLS #PW25187913 Report a problem | ||
| 8/22/2025 | Listed for sale | $1,399,000-6.7%$774/sqft |
Source: CRMLS #PW25187913 Report a problem | ||
| 7/10/2025 | Listing removed | $1,500,000$830/sqft |
Source:  SDMLS #PW25135464 Report a problem SDMLS #PW25135464 Report a problem | ||
| 6/23/2025 | Listed for sale | $1,500,000+100%$830/sqft |
Source: SDMLS #PW25135464 Report a problem | ||
| 2/1/2005 | Sold | $750,000$415/sqft |
Source: Public Record Report a problem | ||
Public tax history
| Year | Property taxes | Tax assessment |
|---|---|---|
| 2026 | -- | $1,460,000 +39.7% |
| 2025 | $11,788 +4.1% | $1,045,430 +2% |
| 2024 | $11,324 +18% | $1,024,932 +18.2% |
| 2023 | $9,593 +0.6% | $867,221 +2% |
| 2022 | $9,535 +1.8% | $850,217 +2% |
| 2021 | $9,369 +0.5% | $833,547 +1% |
| 2020 | $9,319 | $825,000 |
| 2019 | $9,319 +0.8% | $825,000 |
| 2018 | $9,246 -0.6% | $825,000 |
| 2017 | $9,303 | $825,000 |
| 2016 | $9,303 +0.2% | $825,000 |
| 2015 | $9,283 +33.5% | $825,000 +31.8% |
| 2014 | $6,955 | $626,000 +7.4% |
| 2013 | -- | $582,720 |
| 2012 | -- | $582,720 -4% |
| 2011 | -- | $607,000 -11.8% |
| 2010 | -- | $688,000 +10.3% |
| 2009 | -- | $624,000 -5.9% |
| 2008 | -- | $663,000 -15% |
| 2007 | -- | $780,300 +2% |
| 2006 | -- | $765,000 +87.5% |
| 2005 | -- | $407,976 +432.3% |
| 2004 | -- | $76,641 +1.9% |
| 2003 | -- | $75,237 +2% |
| 2002 | -- | $73,762 +2% |
| 2001 | $751 +2.1% | $72,316 +2% |
| 2000 | $735 | $70,899 |
Find assessor info on the county website
Neighborhood: 92835
Nearby homes
- $2,212,3004 bd3 ba2.2k sqft918 W Valencia Mesa Dr, Fullerton, CA 92835Off Market
- $1,861,3003 bd2 ba2.5k sqft930 W Valencia Mesa Dr, Fullerton, CA 92835Off Market
- $1,900,0004 bd3 ba2.1k sqft910 W Valencia Mesa Dr, Fullerton, CA 92835Sold
- $1,221,8005 bd2 ba3.1k sqft933 West Valencia Mesa Drive ##1, Fullerton, CA 92835Off Market

- $2,799,7004 bd4 ba4k sqft942 W Valencia Mesa Dr, Fullerton, CA 92835Off Market
- $3,296,5003 bd5 ba4k sqft919 Rodeo Rd, Fullerton, CA 92835Off Market
- $1,938,3004 bd2 ba2.4k sqft900 W Valencia Mesa Dr, Fullerton, CA 92835Off Market
- $1,632,3003 bd3 ba1.9k sqft925 W Valencia Mesa Dr, Fullerton, CA 92835Off Market
Nearby schools
GreatSchools rating
- 10/10Laguna Road Elementary SchoolGrades: K-6Distance: 0.8 mi
- 8/10D. Russell Parks Junior High SchoolGrades: 7-8Distance: 0.8 mi
- 10/10Sunny Hills High SchoolGrades: 9-12Distance: 0.8 mi
Schools provided by the listing agent
- Elementary: Fern Drive
- High: Sunny Hills
Source: CRMLS. This data may not be complete. We recommend contacting the local school district to confirm school assignments for this home.
Get a cash offer in 3 minutes
Find out how much your home could sell for in as little as 3 minutes with a no-obligation cash offer.
Estimated market value
$1,472,600
Get a cash offer in 3 minutes
Find out how much your home could sell for in as little as 3 minutes with a no-obligation cash offer.
Estimated market value
$1,472,600
- California
- Orange County
- Fullerton
- 92835
- 926 W Valencia Mesa Dr
Nearby cities
Nearby neighborhoods
Nearby zip codes
Other Fullerton Topics
