Diamond Lake home for sale in Horseshoe Bend Arkansas with 3 extra lots and 100 ft of lake frontage. All electric home with propane backup, central vac, 2 car garage, NEXT internet, phone and tv, large sunporch overlooking the lake, and private dock. 2 outdoor sheds 18x30 in size with concrete floors and electricity. There is a nice fenced garden area with approx 300 strawberry plants in it. The garden is built up for easy gardening. A nice firepit close to the lake for evening relaxing. New roof in 2023. RV hookup. Located in a quiet cove for peace and quiet. Great fishing and swimming lake with 101+ feet of lakefront. 1.95 acres of peacefulness. The location is rural but small-town amenities. With 4 lots you have room to roam and trees are all around for that country feel.
Closed
$225,000
926 W View Cir, Horseshoe Bend, AR 72512
3beds
1,777sqft
Single Family Residence
Built in 2000
1.95 Acres Lot
$264,500 Zestimate®
$127/sqft
$1,677 Estimated rent
Home value
$264,500
$243,000 - $288,000
$1,677/mo
Zestimate® history
Owner options
List your home for rent
$1,677/mo
Rent Zestimate®
Find your next renter with Zillow Rental Manager. Plus, with online applications, you can quickly screen prospective tenants – for free.
$1,677/mo
Rent Zestimate®
Refinance and save
$1,876/mo
Est. payment
Refinancing to a lower rate could help reduce your monthly payments and save thousands over the life of the loan.
$1,876/mo
Est. payment
Explore your selling options
Work with a Zillow partner agent
Leverage their expertise and Zillow's premium Showcase listings to get your home seen by more buyers.
Get startedList with your own agent
Get your home in front of millions of buyers by listing it on Zillow.
Learn how to do itSell it yourself
Take full control of how buyers see your home on Zillow by listing For Sale by Owner (FSBO).
List your homeWhat's special
New roofCentral vacPrivate dockNext internetGreat fishingLarge sunporch overlookingElectric home
Zillow last checked:
Listing updated:
Listed by:
Burdetta Pendergrass 870-371-0001,
United Country Cotham & Co.
Bought with:
Randall L Tyler, AR
United Country Moody Realty, Inc.
Source: CARMLS,MLS#: 23029747
Facts & features
Interior
Bedrooms & bathrooms
- Bedrooms: 3
- Bathrooms: 2
- Full bathrooms: 2
Rooms
- Room types: Sun Room
Primary bedroom
- Area: 167.88
- Dimensions: 13.17 x 12.75
Bedroom 2
- Area: 132
- Dimensions: 12 x 11
Bedroom 3
- Area: 129
- Dimensions: 12 x 10.75
Dining room
- Features: Eat-in Kitchen, Kitchen/Dining Combo, Living/Dining Combo, Breakfast Bar
Kitchen
- Area: 120
- Dimensions: 12 x 10
Living room
- Area: 488.54
- Dimensions: 16.75 x 29.17
Heating
- Space Heater, Heat Pump
Appliances
- Included: Free-Standing Range, Electric Range, Surface Range, Dishwasher, Refrigerator, Washer, Dryer, Electric Water Heater
- Laundry: Washer Hookup, Electric Dryer Hookup, Laundry Room
Features
- Central Vacuum, Walk-In Closet(s), Built-in Features, Ceiling Fan(s), Walk-in Shower, Breakfast Bar, Wired for Data, Kit Counter-Formica, Pantry, Sheet Rock, Primary Bedroom/Main Lv, Guest Bedroom/Main Lv, 3 Bedrooms Same Level
- Flooring: Carpet, Vinyl
- Has fireplace: No
- Fireplace features: None
Interior area
- Total structure area: 1,777
- Total interior livable area: 1,777 sqft
Property
Parking
- Total spaces: 2
- Parking features: Garage, Two Car
- Has garage: Yes
Features
- Levels: One
- Stories: 1
- Patio & porch: Deck
- Exterior features: Storage, Rain Gutters, Shop
- On waterfront: Yes
- Waterfront features: Cove, Dock Available, Dock, Dock - Swimming, Dock Private, Lake Front, Lake
- Body of water: Lake: Diamond
Lot
- Size: 1.95 Acres
- Features: Sloped, Wooded, Cleared, Subdivided, Sloped Down
Details
- Parcel number: 80003825000
Construction
Type & style
- Home type: SingleFamily
- Architectural style: Ranch
- Property subtype: Single Family Residence
Materials
- Metal/Vinyl Siding
- Foundation: Crawl Space
- Roof: Composition
Condition
- New construction: No
- Year built: 2000
Utilities & green energy
- Electric: Electric-Co-op
- Gas: Gas-Propane/Butane
- Sewer: Septic Tank, Tank Owned Other
- Water: Public
- Utilities for property: Gas-Propane/Butane
Community & HOA
Community
- Features: Pool, Tennis Court(s), Playground, Clubhouse, Party Room, Picnic Area, Marina, Hot Tub, Golf, Fitness/Bike Trail, Airport/Runway
- Subdivision: Executive
HOA
- Has HOA: Yes
- HOA fee: $445 annually
Location
- Region: Horseshoe Bend
Financial & listing details
- Price per square foot: $127/sqft
- Tax assessed value: $145,750
- Annual tax amount: $1,247
- Date on market: 9/20/2023
- Listing terms: VA Loan,FHA,Conventional,Cash,USDA Loan
- Road surface type: Gravel
Price history
| Date | Event | Price |
|---|---|---|
| 10/31/2023 | Sold | $225,000-10%$127/sqft |
Source:  CARMLS #23029747 Report a problem CARMLS #23029747 Report a problem | ||
| 10/16/2023 | Contingent | $250,000$141/sqft |
Source: CARMLS #23029747 Report a problem | ||
| 9/20/2023 | Listed for sale | $250,000$141/sqft |
Source: CARMLS #23029747 Report a problem | ||
Public tax history
| Year | Property taxes | Tax assessment |
|---|---|---|
| 2025 | $820 | $29,150 |
| 2024 | -- | $29,150 +19.5% |
| 2023 | -- | $24,400 |
| 2022 | $936 | $24,400 |
| 2021 | $936 +0.5% | $24,400 |
| 2020 | $931 -21.3% | $24,400 |
| 2019 | $1,183 | $24,400 |
| 2018 | $1,183 | $24,400 |
| 2017 | $1,183 | $24,400 |
| 2016 | -- | $24,400 -15.1% |
| 2015 | -- | $28,750 |
| 2014 | -- | $28,750 |
| 2013 | -- | $28,750 |
| 2012 | -- | $28,750 |
| 2011 | -- | $28,750 -15.9% |
| 2010 | -- | $34,180 |
| 2009 | -- | $34,180 |
Find assessor info on the county website
Neighborhood: 72512
Nearby homes
- $223,9003 bd2 ba1.7k sqft926 Motivation Dr, Horseshoe Bend, AR 72512Off Market
- $276,500-- bd2 ba1.1k sqft927 W View Cir, Horseshoe Bend, AR 72512Off Market
- $15,000-- bd-- ba-- sqft925 W View Cir, Horseshoe Bend, AR 72512Off Market
- $245,5002 bd2 ba1.2k sqft923 W View Cir, Horseshoe Bend, AR 72512Off Market
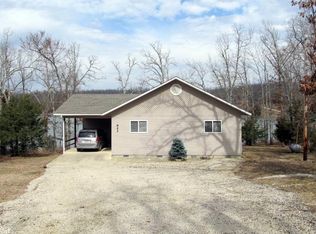
- $15,000-- bd-- ba-- sqft921 W View Cir, Horseshoe Bend, AR 72512Off Market
- $3,000-- bd-- ba-- sqft1003 Lake Dr, Horseshoe Bend, AR 72512Off Market
- $15,000-- bd-- ba-- sqft928 W View Cir, Horseshoe Bend, AR 72512Off Market
- $2,000-- bd-- ba-- sqft924 W View Cir, Horseshoe Bend, AR 72512Off Market
Nearby schools
GreatSchools rating
- 4/10Izard County Consolidated Elementary SchoolGrades: PK-4Distance: 13.4 mi
- 5/10Izard County Consolidated Middle SchoolGrades: 5-8Distance: 13.4 mi
- 5/10Izard County Consolidated High SchoolGrades: 9-12Distance: 13.4 mi
Schools provided by the listing agent
- Elementary: Izard County
- Middle: Izard County
- High: Izard County
Source: CARMLS. This data may not be complete. We recommend contacting the local school district to confirm school assignments for this home.


Get pre-qualified for a loan
At Zillow Home Loans, we can pre-qualify you in as little as 5 minutes with no impact to your credit score.An equal housing lender. NMLS #10287.
- Arkansas
- Izard County
- Horseshoe Bend
- 72512
- 926 W View Cir
