Welcome to your new home in the heart of LaFollette. This updated home might have a small footprint, but it offers a large punch of character and charm. Updated kitchen with new cabinets, countertops, and tiled backsplash. No carpet and low maintenance exterior. Recently updated and ready for you to call it home. Includes storage building for all your extra storage. Buyer to verify all information. Call for your private showing today.
Pending - continue to show
Price cut: $4.1K (7/20)
$174,900
926 W Walden St, La Follette, TN 37766
2beds
922sqft
Single Family Residence
Built in 1938
4,791 Square Feet Lot
$-- Zestimate®
$190/sqft
$-- HOA
What's special
Low maintenance exterior
- 123 days
- 11
- 0
Zillow last checked:
Listing updated:
Listed by:
Melanie Nance,
Ayers Auction and Real Estate 423-562-4941,
Lorra Ripperger 513-256-1023,
Ayers Auction and Real Estate
Source: East Tennessee Realtors,MLS#: 1339616
Facts & features
Interior
Bedrooms & bathrooms
- Bedrooms: 2
- Bathrooms: 1
- Full bathrooms: 1
Heating
- Central, Natural Gas, Electric
Cooling
- Central Air, Ceiling Fan(s)
Appliances
- Included: Dishwasher, Range, Refrigerator
Features
- Kitchen Island, Breakfast Bar
- Flooring: Vinyl, Tile
- Windows: Windows - Vinyl
- Basement: Crawl Space
- Has fireplace: No
- Fireplace features: None
Interior area
- Total structure area: 922
- Total interior livable area: 922 sqft
Property
Parking
- Parking features: Other
Features
- Has view: Yes
- View description: Mountain(s)
Lot
- Size: 4,791 Square Feet
- Features: Level
Details
- Additional structures: Storage
- Parcel number: 094H C 041.00
Construction
Type & style
- Home type: SingleFamily
- Architectural style: Cottage,Contemporary,Traditional
- Property subtype: Single Family Residence
Materials
- Vinyl Siding, Brick, Frame
Condition
- Year built: 1938
Utilities & green energy
- Sewer: Public Sewer
- Water: Public
Community & HOA
Community
- Features: Sidewalks
- Security: Smoke Detector(s)
Location
- Region: La Follette
Financial & listing details
- Price per square foot: $190/sqft
- Tax assessed value: $100,900
- Annual tax amount: $526
- Date on market: 5/5/2026
Estimated market value
Not available
Estimated sales range
Not available
Not available
Price history
| Date | Event | Price |
|---|---|---|
| 7/25/2026 | Pending sale | $174,900$190/sqft |
Source:  East Tennessee Realtors #1339616 Report a problem East Tennessee Realtors #1339616 Report a problem | ||
| 7/20/2026 | Price change | $174,900-2.3%$190/sqft |
Source: East Tennessee Realtors #1339616 Report a problem | ||
| 6/12/2026 | Price change | $179,000-3.2%$194/sqft |
Source: East Tennessee Realtors #1339616 Report a problem | ||
| 5/5/2026 | Listed for sale | $185,000$201/sqft |
Source: East Tennessee Realtors #1339616 Report a problem | ||
| 1/16/2026 | Listing removed | $185,000$201/sqft |
Source: East Tennessee Realtors #1314631 Report a problem | ||
| 1/4/2026 | Price change | $185,000-2.6%$201/sqft |
Source: East Tennessee Realtors #1314631 Report a problem | ||
| 9/24/2025 | Listed for sale | $189,900$206/sqft |
Source: East Tennessee Realtors #1314631 Report a problem | ||
| 9/17/2025 | Pending sale | $189,900$206/sqft |
Source: East Tennessee Realtors #1314631 Report a problem | ||
| 9/8/2025 | Listed for sale | $189,900+29.2%$206/sqft |
Source: East Tennessee Realtors #1314631 Report a problem | ||
| 3/24/2022 | Sold | $147,000-1.9%$159/sqft |
Source: East Tennessee Realtors #1179940 Report a problem | ||
| 2/13/2022 | Pending sale | $149,900$163/sqft |
Source: East Tennessee Realtors #1179940 Report a problem | ||
| 2/6/2022 | Listed for sale | $149,900+225.9%$163/sqft |
Source: East Tennessee Realtors #1179940 Report a problem | ||
| 10/25/2021 | Sold | $46,000$50/sqft |
Source: Public Record Report a problem | ||
Public tax history
| Year | Property taxes | Tax assessment |
|---|---|---|
| 2025 | $526 | $25,225 |
| 2024 | $526 +77.8% | $25,225 +186.6% |
| 2023 | $296 | $8,800 |
| 2022 | $296 | $8,800 |
| 2021 | $296 | $8,800 |
| 2020 | $296 | $8,800 |
| 2019 | $296 +12.4% | $8,800 +18.5% |
| 2018 | $263 +0.1% | $7,425 |
| 2017 | $263 +57.5% | $7,425 |
| 2016 | $167 -31.5% | $7,425 |
| 2015 | $244 | $7,425 |
| 2014 | $244 | $7,425 |
| 2013 | -- | $7,425 -11.9% |
| 2011 | $249 | $8,425 |
| 2010 | $249 | $8,425 |
| 2009 | -- | $8,425 +13.1% |
| 2008 | $253 | $7,450 |
| 2007 | $253 | $7,450 |
| 2006 | $253 -0.1% | $7,450 -0.1% |
| 2005 | $253 +17.4% | $7,454 +19.1% |
| 2004 | $215 +3% | $6,259 |
| 2002 | $209 | $6,259 |
| 2001 | -- | $6,259 -75% |
| 2000 | -- | $25,036 |
Find assessor info on the county website
Monthly payment
Est. payment
Payment breakdown
Explore the cost of this home by adjusting the details. Changes won't be saved.Climate risks
Neighborhood: 37766
Nearby schools
Schools provided by the listing agent
- High: Campbell County Comprehensive
Source: East Tennessee Realtors. This data may not be complete. We recommend contacting the local school district to confirm school assignments for this home.
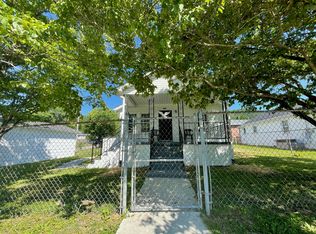
Similar homes
- $189,9003 bd2 ba1.1k sqft902 W Prospect St, La Follette, TN 37766Active

 MLS ID #1354323, Colton Evans, Alco Builders & Realty Co. East Tennessee Realtors
 - $185,0002 bd1 ba1k sqft404 4th St E, La Follette, TN 37766Active
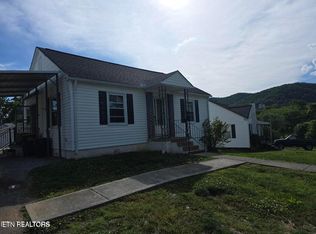 MLS ID #1354535, Melisa Lee Phillips, Alco Builders & Realty Co. East Tennessee Realtors
 - $179,9002 bd1 ba864 sqft1115 Back Valley Rd, La Follette, TN 37766For Sale

 MLS ID #3528394, Donald Batho. RealTracs MLS as distributed by MLS GRID
 - $199,0003 bd2 ba1.2k sqft200 N Indiana Ave, La Follette, TN 37766Active
 MLS ID #1354584, Beth Ladd, Coldwell Banker Jim Henry. East Tennessee Realtors
 - $185,0003 bd1 ba1.1k sqft712 W Walden St, La Follette, TN 37766ActiveMLS ID #1348718, Ben Lunsford, Epique Realty. East Tennessee Realtors
- $179,9002 bd1 ba576 sqft302 12th St N, La Follette, TN 37766ActiveMLS ID #1351431, Blake Gray, Gray Real Estate Brokerage. East Tennessee Realtors
- $173,0002 bd1 ba1k sqft510 S Cumberland Ave, La Follette, TN 37766ActiveMLS ID #1340951, Lorra Ripperger, Ayers Auction and Real Estate. East Tennessee Realtors
- $214,5003 bd2 ba1.1k sqft609 Rose Hill Dr, La Follette, TN 37766ActiveMLS ID #1350929, Gage Dople, Wallace. East Tennessee Realtors
- $179,0002 bd2 ba939 sqft1104 Davis Chapel Rd, La Follette, TN 37766ActiveMLS ID #1351366, Nikitia Thompson, Realty Executives-Nikitia Thompson Realty. East Tennessee Realtors
- $159,9002 bd1 ba1k sqft2074 Long Hollow Rd, La Follette, TN 37766ActiveMLS ID #1345398, Tracy Chattaway, Vanguard Realty, Inc.. East Tennessee Realtors
- $238,5003 bd2 ba1.1k sqft410 Hemlock St W, La Follette, TN 37766ActiveMLS ID #1353773, Gage Dople, Wallace. East Tennessee Realtors
- $195,0003 bd2 ba1.1k sqft257 Gamble Ln, La Follette, TN 37766ActiveMLS ID #1335423, Grant Cole, Alco Builders & Realty Co. East Tennessee Realtors
- $209,0003 bd2 ba1k sqft151 Sunflower Ln, La Follette, TN 37766ActiveMLS ID #1347478, Melanie Nance, Ayers Auction and Real Estate. East Tennessee Realtors
- $205,0003 bd2 ba1.3k sqft506 E Prospect St, La Follette, TN 37766ActiveMLS ID #1332065, Kate Libby, SCH Real Estate, Realty Executives. East Tennessee Realtors
- $149,9004 bd2 ba1.2k sqft706 E Beech St, La Follette, TN 37766ActiveMLS ID #1343097, David Longmire, Longmire Realty & Auction Co.. East Tennessee Realtors
- $235,0003 bd2 ba1k sqft124 Mac Ivey Ln, La Follette, TN 37766ActiveMLS ID #1353685, Melisa Lee Phillips, Alco Builders & Realty Co. East Tennessee Realtors
- $189,9002 bd1 ba754 sqft141 Nevada Ave, La Follette, TN 37766ActiveMLS ID #1352406, Linda Leon, Realty Executives Associates. East Tennessee Realtors
- $249,9003 bd2 ba1k sqft516 N 11th St, La Follette, TN 37766ActiveMLS ID #1347966, Chris Glafenhein, Honors Real Estate Services LLC. East Tennessee Realtors
- $205,0003 bd2 ba1.2k sqft1826 Loop Rd, Lafollette, TN 37766ActiveMLS ID #1351177, Tracie James, Crye-Leike Realtors South, Inc.. East Tennessee Realtors
