Step into the timeless beauty of this stunning 1917 Craftsman, where classic character meets thoughtful modern updates. The charm of the original home has been beautifully preserved, while stylish improvements make it comfortable and inviting for today’s lifestyle. Cozy up on crisp fall and winter evenings beside the natural gas fireplace, which provides plenty of warmth and creates the perfect gathering space. The original hardwood floors have been beautifully refinished and look fresh and new, adding warmth and elegance throughout the home.
True to its Craftsman roots, the home features an abundance of charming built-ins that provide both character and practical storage. One of the standout features is the brand-new, architect-designed kitchen, thoughtfully created with the modern chef in mind. Gorgeous cabinetry, beautiful countertops, and a spacious breakfast bar make this kitchen as functional as it is impressive. Both bathrooms have been tastefully refreshed, offering a fresh, bright, and inviting feel. Upstairs, an additional family room provides flexible space for a game room, media room, home office, or a cozy retreat. With its exceptional blend of historic character, modern updates, and inviting living spaces, this special Craftsman offers the best of both worlds—a home full of personality and charm, thoughtfully updated for modern living.
For sale
$388,000
926 W Woolman St, Butte, MT 59701
4beds
3,058sqft
Single Family Residence
Built in 1917
3,005 Square Feet Lot
$-- Zestimate®
$127/sqft
$-- HOA
What's special
Classic characterThoughtful modern updatesTimeless beautyBrand-new architect-designed kitchenInviting living spacesAbundance of charming built-insNatural gas fireplace
- 28 days
- 1,448
- 116
Zillow last checked:
Listing updated:
Listed by:
Denise Kelly 406-498-0344,
RE/MAX Premier
Source: Big Sky Country MLS,MLS#: 414626Originating MLS: Big Sky Country MLS
Facts & features
Interior
Bedrooms & bathrooms
- Bedrooms: 4
- Bathrooms: 2
- Full bathrooms: 2
Rooms
- Room types: Dining Room, Family Room, Full Bath, Kitchen, Laundry, Living Room
Bedroom
- Level: Main
Bedroom
- Level: Upper
Dining room
- Level: Main
Family room
- Level: Upper
Other
- Level: Main
Other
- Level: Upper
Kitchen
- Level: Main
Laundry
- Level: Main
Living room
- Level: Main
Heating
- Baseboard
Cooling
- None
Appliances
- Included: Built-In Oven, Cooktop, Dishwasher, Disposal, Microwave, Refrigerator, Wine Cooler
Features
- Fireplace
- Flooring: Hardwood
- Has fireplace: Yes
- Fireplace features: Gas
Interior area
- Total structure area: 3,058
- Total interior livable area: 3,058 sqft
- Finished area above ground: 1,819
Property
Parking
- Total spaces: 1
- Parking features: Detached, Garage
- Garage spaces: 1
Features
- Levels: Two
- Stories: 2
- Patio & porch: Covered, Deck, Patio, Porch
- Exterior features: Garden, Landscaping
- Fencing: Perimeter
Lot
- Size: 3,005 Square Feet
- Features: Landscaped
Details
- Parcel number: 0000002500
- Zoning description: R2
- Special conditions: None
Construction
Type & style
- Home type: SingleFamily
- Architectural style: Craftsman
- Property subtype: Single Family Residence
Materials
- Shingle Siding, Shake Siding, Wood Siding
- Roof: Asphalt,Shingle
Condition
- New construction: No
- Year built: 1917
Utilities & green energy
- Sewer: Public Sewer
- Water: Public
- Utilities for property: Cable Available, Electricity Available, Natural Gas Available, Sewer Available, Water Available
Community & HOA
Community
- Subdivision: None
HOA
- Has HOA: No
Location
- Region: Butte
Financial & listing details
- Price per square foot: $127/sqft
- Tax assessed value: $343,000
- Annual tax amount: $2,485
- Date on market: 9/4/2026
- Cumulative days on market: 14 days
- Listing terms: Cash,1031 Exchange,3rd Party Financing
- Ownership: Full
- Electric utility on property: Yes
Estimated market value
Not available
Estimated sales range
Not available
Not available
Price history
| Date | Event | Price |
|---|---|---|
| 9/28/2026 | Listed for sale | $388,000$127/sqft |
Source: Big Sky Country MLS #414626 Report a problem | ||
| 9/14/2026 | Pending sale | $388,000$127/sqft |
Source: Big Sky Country MLS #414626 Report a problem | ||
| 9/4/2026 | Listed for sale | $388,000+38.6%$127/sqft |
Source: Big Sky Country MLS #414626 Report a problem | ||
| 6/11/2021 | Sold | -- |
Source:  MRMLS #22105044 Report a problem MRMLS #22105044 Report a problem | ||
| 4/19/2021 | Pending sale | $280,000$92/sqft |
Source: Big Sky Country MLS #356757 Report a problem | ||
| 4/14/2021 | Listed for sale | $280,000+96.5%$92/sqft |
Source: Big Sky Country MLS #356757 Report a problem | ||
| 6/6/2016 | Listing removed | $142,500$47/sqft |
Source: McLeod Realtors, LLC #20155257 Report a problem | ||
| 5/16/2016 | Listed for sale | $142,500$47/sqft |
Source: McLeod Realtors, LLC #20155257 Report a problem | ||
| 4/22/2016 | Sold | -- |
Source: MRMLS #20155257 Report a problem | ||
| 2/29/2016 | Pending sale | $142,500$47/sqft |
Source: MCLEOD REALTORS #150843 Report a problem | ||
| 8/7/2015 | Listed for sale | $142,500-10.7%$47/sqft |
Source: MCLEOD REALTORS, LLC. #20155257 Report a problem | ||
| 3/12/2015 | Listing removed | $159,500$52/sqft |
Source: MARKOVICH REALTY #130634 Report a problem | ||
| 12/9/2013 | Price change | $159,500-2.4%$52/sqft |
Source: MARKOVICH REALTY #130634 Report a problem | ||
| 6/23/2013 | Listed for sale | $163,500$53/sqft |
Source: MARKOVICH REALTY #130634 Report a problem | ||
Public tax history
| Year | Property taxes | Tax assessment |
|---|---|---|
| 2025 | $1,843 -26% | $343,000 +13.6% |
| 2024 | $2,491 -0.6% | $301,900 |
| 2023 | $2,506 +63.5% | $301,900 +106.1% |
| 2022 | $1,533 -11.8% | $146,500 -9.5% |
| 2021 | $1,738 +7.8% | $161,900 +11.2% |
| 2020 | $1,613 +2% | $145,600 |
| 2019 | $1,581 -27.6% | $145,600 -2% |
| 2018 | $2,185 +5.2% | $148,600 |
| 2017 | $2,077 +22.3% | $148,600 +26.5% |
| 2016 | $1,699 -22.2% | $117,500 |
| 2015 | $2,185 +41.4% | $117,500 +105.8% |
| 2014 | $1,545 +46.1% | $57,081 +0.8% |
| 2013 | $1,058 -0.7% | $56,640 +1% |
| 2012 | $1,065 | $56,090 |
| 2011 | -- | -- |
| 2010 | -- | -- |
| 2009 | -- | -- |
| 2008 | -- | $41,300 |
| 2007 | -- | $41,300 |
| 2006 | -- | $41,300 |
| 2005 | -- | $41,300 |
| 2004 | -- | $41,300 |
| 2003 | -- | $41,300 -12.9% |
| 2002 | -- | $47,400 |
| 2000 | -- | $47,400 |
Find assessor info on the county website
Monthly payment
Est. payment
Payment breakdown
Explore the cost of this home by adjusting the details. Changes won't be saved.Climate risks
Neighborhood: 59701
Similar homes
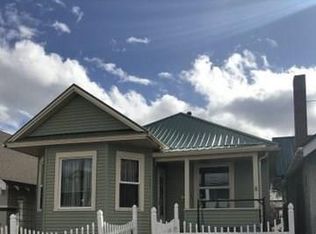
- $399,0004 bd4 ba2.7k sqft309 W Granite St, Butte, MT 59701For Sale
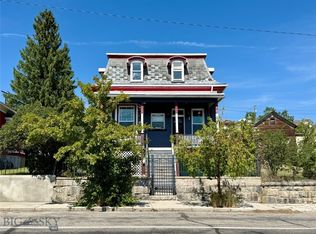 MLS ID #414561, Jennifer Jollie, Century 21 Shea Realty. Big Sky Country MLS
 - $439,0003 bd3 ba2.6k sqft1809 Phillips Ave, Butte, MT 59701For Sale
 MLS ID #414831, Cameron Beardslee, Platinum Real Estate. Big Sky Country MLS
 - $345,0004 bd3 ba2.8k sqft1501 4th St, Walkerville, MT 59701For Sale
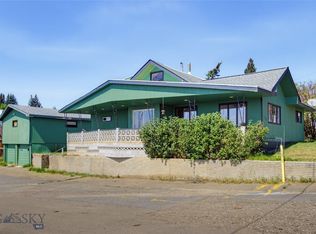 MLS ID #414316, Denise Kelly, RE/MAX Premier. Big Sky Country MLS
 - $279,0004 bd2 ba2.7k sqft935 Hornet St, Butte, MT 59701For Sale
 MLS ID #413953, Sheri Broudy, Coldwell Banker Markovich RE. Big Sky Country MLS
 - $259,0004 bd2 ba2.3k sqft517 W Granite St, Butte, MT 59701Active
 MLS ID #30075920, Clinton Roberts, Windermere R E Missoula. MRMLS
 - $315,0005 bd2 ba2.1k sqft1021 Wyoming St, Butte, MT 59701ActiveMLS ID #30068578, Leah Linkenbach, Century 21 Heritage Realty - Helena. MRMLS
