Welcome home to 926 Watsonia Drive in Talatha Gardens! This meticulously maintained 4-bedroom, 3-bath home has a greatly designed floor plan. Spacious great room has vaulted ceilings & a cozy fireplace for cold winter nights. Wonderful, updated kitchen with new cabinets, back splash, a pantry, stainless appliances & a breakfast room with plenty of room for family gatherings. Luxury vinyl plank flooring in main living area. The primary bedroom features a walk-in closet, walk-in shower, bathtub & double vanity. Additional 3 bedrooms and a bathroom downstairs. There is a large bonus room with a full bathroom & walk-in shower upstairs. This space would be great for a home office, great room, playroom or guest bedroom. The real magic happens when you step outside the back sliding glass doors. This backyard oasis has an 18 x 36 saltwater pool, fenced yard and a covered porch. This private backyard will make a perfect spot for hosting or a relaxing cup of coffee. Additional features include a sprinkler system on all 4 sides of the home and a double car garage. The roof was installed in 2022, and the water heater was installed in 2025. This is the one!
Sold for $370,406
$370,406
926 Watsonia Dr, Aiken, SC 29803
4beds
2,294sqft
Single Family Residence
Built in 2006
0.28 Acres Lot
$376,200 Zestimate®
$161/sqft
$2,296 Estimated rent
Home value
$376,200
$350,000 - $406,000
$2,296/mo
Zestimate® history
Owner options
List your home for rent
$2,296/mo
Rent Zestimate®
Find your next renter with Zillow Rental Manager. Plus, with online applications, you can quickly screen prospective tenants – for free.
$2,296/mo
Rent Zestimate®
Refinance and save
$2,379/mo
Est. payment
Refinancing to a lower rate could help reduce your monthly payments and save thousands over the life of the loan.
$2,379/mo
Est. payment
Explore your selling options
Work with a Zillow partner agent
Leverage their expertise and Zillow's premium Showcase listings to get your home seen by more buyers.
Get startedList with your own agent
Get your home in front of millions of buyers by listing it on Zillow.
Learn how to do itSell it yourself
Take full control of how buyers see your home on Zillow by listing For Sale by Owner (FSBO).
List your homeWhat's special
Cozy fireplaceFenced yardDouble car garageSpacious great roomNew cabinetsStainless appliancesCovered porch
Zillow last checked:
Listing updated:
Listed by:
Jackie Williams 803-644-1748,
Meybohm Real Estate - Aiken
Bought with:
Tracy L Walsh, SC97175
Woodward & Associates
Source: Aiken MLS,MLS#: 221174
Facts & features
Interior
Bedrooms & bathrooms
- Bedrooms: 4
- Bathrooms: 3
- Full bathrooms: 3
Primary bedroom
- Description: Walk-in closet
- Level: Main
- Area: 190.28
- Dimensions: 14.2 x 13.4
Bedroom 2
- Level: Main
- Area: 124.32
- Dimensions: 11.2 x 11.1
Bedroom 3
- Level: Main
- Area: 120.99
- Dimensions: 11.1 x 10.9
Bedroom 4
- Level: Main
- Area: 108.78
- Dimensions: 11.1 x 9.8
Bonus room
- Description: Full bathroom
- Level: Upper
- Area: 316.82
- Dimensions: 21.7 x 14.6
Dining room
- Description: Open
- Level: Main
- Area: 114.24
- Dimensions: 11.2 x 10.2
Kitchen
- Description: Updated
- Level: Main
- Area: 193.2
- Dimensions: 16.1 x 12
Living room
- Description: Gas Fireplace
- Level: Main
- Area: 227.01
- Dimensions: 16.1 x 14.1
Other
- Description: Breakfast Room
- Level: Main
- Area: 103.7
- Dimensions: 12.2 x 8.5
Heating
- Gas Pack, Heat Pump
Cooling
- Central Air, Heat Pump
Appliances
- Included: Microwave, Self Cleaning Oven, Gas Water Heater, Dishwasher
Features
- Snack Bar, Solid Surface Counters, Walk-In Closet(s), Bedroom on 1st Floor, Cathedral Ceiling(s), Ceiling Fan(s), Primary Downstairs, Pantry, Cable Internet
- Flooring: Carpet, Ceramic Tile
- Basement: None
- Number of fireplaces: 1
- Fireplace features: Gas, Living Room
Interior area
- Total structure area: 2,294
- Total interior livable area: 2,294 sqft
- Finished area above ground: 2,294
- Finished area below ground: 0
Property
Parking
- Total spaces: 2
- Parking features: Attached, Garage Door Opener
- Attached garage spaces: 2
Features
- Levels: One and One Half
- Patio & porch: Patio
- Has private pool: Yes
- Pool features: Liner, Salt Water, In Ground
- Fencing: Fenced
Lot
- Size: 0.28 Acres
- Dimensions: 85 x 145 x 85 x 144
- Features: Landscaped, Level, Sprinklers In Front, Sprinklers In Rear
Details
- Additional structures: None
- Parcel number: 1400604016
- Special conditions: Standard
- Horse amenities: None
Construction
Type & style
- Home type: SingleFamily
- Architectural style: See Remarks,Ranch
- Property subtype: Single Family Residence
Materials
- Brick Veneer, Vinyl Siding
- Foundation: Slab
Condition
- New construction: No
- Year built: 2006
Details
- Builder name: Keystone
Utilities & green energy
- Sewer: Septic Tank
- Water: Public
- Utilities for property: Cable Available
Green energy
- Energy efficient items: Windows
Community & HOA
Community
- Features: None
- Subdivision: Talatha Gardens
HOA
- Has HOA: Yes
- HOA fee: $200 annually
Location
- Region: Aiken
Financial & listing details
- Price per square foot: $161/sqft
- Tax assessed value: $216,450
- Annual tax amount: $1,012
- Date on market: 1/7/2026
- Cumulative days on market: 62 days
- Listing terms: Contract
- Road surface type: Paved
Price history
| Date | Event | Price |
|---|---|---|
| 3/10/2026 | Sold | $370,406+0.1%$161/sqft |
Source:  Aiken MLS #221174 Report a problem Aiken MLS #221174 Report a problem | ||
| 1/14/2026 | Contingent | $369,900$161/sqft |
Source: Aiken MLS #221174 Report a problem | ||
| 1/7/2026 | Listed for sale | $369,900$161/sqft |
Source: Aiken MLS #221174 Report a problem | ||
| 11/25/2025 | Listing removed | $369,900$161/sqft |
Source: Aiken MLS #220177 Report a problem | ||
| 10/27/2025 | Listed for sale | $369,900+92.6%$161/sqft |
Source: Aiken MLS #220177 Report a problem | ||
| 12/6/2006 | Sold | $192,050$84/sqft |
Source: Aiken MLS #54708 Report a problem | ||
Public tax history
| Year | Property taxes | Tax assessment |
|---|---|---|
| 2025 | $1,012 | $8,660 |
| 2024 | $1,012 -0.2% | $8,660 |
| 2023 | $1,014 +2.4% | $8,660 |
| 2022 | $990 -0.2% | $8,660 |
| 2021 | $992 +10.6% | $8,660 +14.2% |
| 2020 | $897 | $7,580 |
| 2019 | -- | $7,580 |
| 2018 | $904 | $7,580 |
| 2017 | $904 +8.7% | -- |
| 2016 | $832 | -- |
| 2015 | $832 -9% | -- |
| 2014 | $915 | -- |
| 2013 | $915 | -- |
| 2011 | -- | -- |
| 2009 | -- | -- |
| 2007 | -- | -- |
Find assessor info on the county website
Neighborhood: 29803
Nearby homes
- $341,7003 bd3 ba2k sqft914 Watsonia Dr, Aiken, SC 29803Off Market
- $325,0004 bd2 ba1.9k sqft934 Watsonia Dr, Aiken, SC 29803Sold
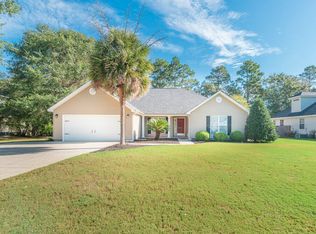
- $299,0004 bd2 ba1.9k sqft908 Watsonia Dr, Aiken, SC 29803Off Market
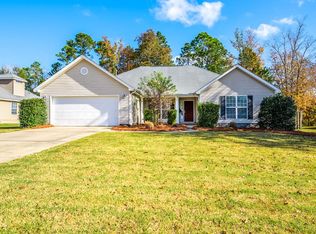
- $298,5004 bd2 ba1.7k sqft925 Watsonia Dr, Aiken, SC 29803Off Market
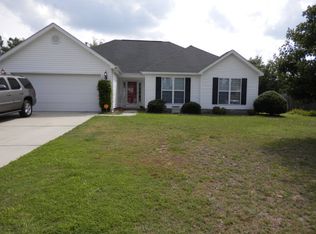
- $373,7004 bd3 ba2.2k sqft940 Watsonia Dr, Aiken, SC 29803Off Market
- $313,0004 bd2 ba1.9k sqft917 Watsonia Dr, Aiken, SC 29803Off Market
- $435,8005 bd3 ba2.9k sqft3080 Chamomile Ct, Warrenville, SC 29851Off Market
- $337,2004 bd2 ba1.9k sqft953 Watsonia Dr, Aiken, SC 29803Off Market
Nearby schools
GreatSchools rating
- 5/10Millbrook Elementary SchoolGrades: PK-5Distance: 4.1 mi
- 6/10M. B. Kennedy Middle SchoolGrades: 6-8Distance: 4 mi
- 6/10South Aiken High SchoolGrades: 9-12Distance: 3.8 mi
Schools provided by the listing agent
- Elementary: Millbrook
- Middle: Aiken Intermediate 6th-Kennedy Middle 7th&8th
- High: South Aiken
Source: Aiken MLS. This data may not be complete. We recommend contacting the local school district to confirm school assignments for this home.


Get pre-qualified for a loan
At Zillow Home Loans, we can pre-qualify you in as little as 5 minutes with no impact to your credit score.An equal housing lender. NMLS #10287.
Sell for more on Zillow
Get a Zillow Showcase℠ listing at no additional cost and you could sell for .
$376,200
2% more
+$7,524
With Zillow Showcase(estimated)
$383,724
- South Carolina
- Aiken County
- Aiken
- 29803
- 926 Watsonia Dr
Nearby cities
Nearby zip codes
Other Aiken Topics
