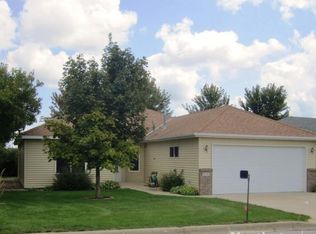
This charming property offers comfortable living with many recent updates. With 2 bedrooms and a den, this home provides ample space for relaxation and entertainment. The vaulted ceilings in the living room create an open and airy atmosphere, while the solar tube lights in the kitchen and bath add natural light throughout. Enjoy the cozy gas fireplace, sitting in the sunroom, or you can unwind on the private patio overlooking the fields. Recent updates include interior painting, new stainless steel appliances, a new hot water heater, water softener, and a roof replacement in 2023, ensuring that this home is move-in ready and hassle-free. Easy access to nearby amenities and transportation options, this home offers the perfect combination of comfort and convenience. Don't miss out on the opportunity to make this lovely house your new home. Schedule a showing today!
Closed
$299,900
926 Willow View Cir, Waite Park, MN 56387
2beds
1,497sqft
Single Family Residence
Built in 1997
5,662.8 Square Feet Lot
$309,100 Zestimate®
$200/sqft
$1,912 Estimated rent
Home value
$309,100
$294,000 - $325,000
$1,912/mo
Zestimate® history
Owner options
List your home for rent
$1,912/mo
Rent Zestimate®
Find your next renter with Zillow Rental Manager. Plus, with online applications, you can quickly screen prospective tenants – for free.
$1,912/mo
Rent Zestimate®
Refinance and save
$1,946/mo
Est. payment
Refinancing to a lower rate could help reduce your monthly payments and save thousands over the life of the loan.
$1,946/mo
Est. payment
Explore your selling options
Work with a Zillow partner agent
Leverage their expertise and Zillow's premium Showcase listings to get your home seen by more buyers.
Get startedList with your own agent
Get your home in front of millions of buyers by listing it on Zillow.
Learn how to do itSell it yourself
Take full control of how buyers see your home on Zillow by listing For Sale by Owner (FSBO).
List your homeWhat's special
Zillow last checked:
Listing updated:
Listed by:
Sharon Decker 320-761-6491,
RE/MAX Results
Bought with:
Paul VanVoorhis
RE/MAX Results
Source: NorthstarMLS as distributed by MLS GRID,MLS#: 6538628
Facts & features
Interior
Bedrooms & bathrooms
- Bedrooms: 2
- Bathrooms: 2
- Full bathrooms: 2
Bedroom
- Level: Main
- Area: 192 Square Feet
- Dimensions: 16x12
Bedroom 2
- Level: Main
- Area: 121 Square Feet
- Dimensions: 11x11
Den
- Level: Main
- Area: 132 Square Feet
- Dimensions: 12x11
Dining room
- Level: Main
- Area: 120 Square Feet
- Dimensions: 12x10
Family room
- Level: Main
- Area: 132 Square Feet
- Dimensions: 12x11
Kitchen
- Level: Main
- Area: 130 Square Feet
- Dimensions: 13x10
Laundry
- Level: Main
- Area: 40 Square Feet
- Dimensions: 8x5
Living room
- Level: Main
- Area: 216 Square Feet
- Dimensions: 18x12
Sun room
- Level: Main
- Area: 180 Square Feet
- Dimensions: 15x12
Heating
- Forced Air
Cooling
- Central Air
Appliances
- Included: Dishwasher, Dryer, Exhaust Fan, Microwave, Range, Refrigerator, Washer, Water Softener Owned
Features
- Basement: None
- Number of fireplaces: 1
- Fireplace features: Family Room, Gas
Interior area
- Total structure area: 1,497
- Total interior livable area: 1,497 sqft
- Finished area above ground: 1,497
- Finished area below ground: 0
Property
Parking
- Total spaces: 2
- Parking features: Attached
- Attached garage spaces: 2
Accessibility
- Accessibility features: No Stairs Internal
Features
- Levels: One
- Stories: 1
- Patio & porch: Porch
Lot
- Size: 5,662 sqft
- Dimensions: 106 x 52
Details
- Foundation area: 1497
- Parcel number: 98614480054
- Zoning description: Residential-Single Family
Construction
Type & style
- Home type: SingleFamily
- Property subtype: Single Family Residence
Materials
- Roof: Age 8 Years or Less
Condition
- New construction: No
- Year built: 1997
Utilities & green energy
- Gas: Natural Gas
- Sewer: City Sewer/Connected
- Water: City Water/Connected
Community & neighborhood
Location
- Region: Waite Park
- Subdivision: Willow Creek Two
HOA & financial
HOA
- Has HOA: Yes
- HOA fee: $110 monthly
- Services included: Lawn Care, Snow Removal
- Association name: Willow Creek Homeowners Assoc
- Association phone: 320-281-3285
Price history
| Date | Event | Price |
|---|---|---|
| 8/16/2024 | Sold | $299,900$200/sqft |
Source:  NorthstarMLS as distributed by MLS GRID #6538628 Report a problem NorthstarMLS as distributed by MLS GRID #6538628 Report a problem | ||
| 6/25/2024 | Pending sale | $299,900$200/sqft |
Source: NorthstarMLS as distributed by MLS GRID #6538628 Report a problem | ||
| 5/23/2024 | Price change | $299,900-2.9%$200/sqft |
Source: NorthstarMLS as distributed by MLS GRID #6538628 Report a problem | ||
| 4/26/2024 | Listed for sale | $309,000+67%$206/sqft |
Source: Owner Report a problem | ||
| 3/24/2021 | Listing removed | -- |
Source: Owner Report a problem | ||
| 11/30/2017 | Sold | $185,000$124/sqft |
Source: Public Record Report a problem | ||
| 11/30/2017 | Listed for sale | $185,000$124/sqft |
Source: Owner Report a problem | ||
| 11/13/2017 | Pending sale | $185,000$124/sqft |
Source: Owner Report a problem | ||
| 10/4/2017 | Price change | $185,000-2.6%$124/sqft |
Source: Owner Report a problem | ||
| 9/6/2017 | Price change | $190,000-2.1%$127/sqft |
Source: Owner Report a problem | ||
| 8/9/2017 | Price change | $194,000-2%$130/sqft |
Source: Owner Report a problem | ||
| 7/14/2017 | Listed for sale | $198,000+16.5%$132/sqft |
Source: Owner Report a problem | ||
| 9/21/2015 | Sold | $170,000-5%$114/sqft |
Source: NorthstarMLS as distributed by MLS GRID #4632945 Report a problem | ||
| 8/19/2015 | Pending sale | $179,000$120/sqft |
Source: Coldwell Banker Burnet - St. Cloud / Sartell #4632945 Report a problem | ||
| 8/10/2015 | Listed for sale | $179,000+19.3%$120/sqft |
Source: Coldwell Banker Burnet - St. Cloud / Sartell #4632945 Report a problem | ||
| 12/30/2010 | Sold | $150,000-11.7%$100/sqft |
Source:  Lake Superior Area Realtors as distributed by MLS GRID #1288893 Report a problem Lake Superior Area Realtors as distributed by MLS GRID #1288893 Report a problem | ||
| 12/12/2010 | Pending sale | $169,900$113/sqft |
Source: Prudential Real Estate #3904111 Report a problem | ||
| 8/18/2010 | Price change | $169,900-5.3%$113/sqft |
Source: Prudential Real Estate #3904111 Report a problem | ||
| 4/3/2010 | Listed for sale | $179,500+17.4%$120/sqft |
Source: Prudential Real Estate #3904111 Report a problem | ||
| 5/1/2002 | Sold | $152,900$102/sqft |
Source: Agent Provided Report a problem | ||
Public tax history
| Year | Property taxes | Tax assessment |
|---|---|---|
| 2025 | $3,988 +4.9% | $266,500 +6.5% |
| 2024 | $3,800 +0.8% | $250,200 +3% |
| 2023 | $3,770 +21.5% | $242,900 +19.8% |
| 2022 | $3,102 | $202,800 |
| 2021 | $3,102 +13% | $202,800 +6.6% |
| 2020 | $2,744 | $190,200 +4.9% |
| 2019 | $2,744 +4.4% | $181,300 +8.2% |
| 2018 | $2,628 +5.3% | $167,600 +7.9% |
| 2017 | $2,496 +12% | $155,400 |
| 2016 | $2,228 | -- |
| 2015 | $2,228 | -- |
| 2014 | $2,228 +15% | -- |
| 2013 | $1,938 -3.5% | -- |
| 2012 | $2,008 +1% | -- |
| 2011 | $1,988 -0.2% | -- |
| 2010 | $1,992 -0.2% | -- |
| 2009 | $1,996 +3.1% | -- |
| 2008 | $1,936 -7.8% | -- |
| 2007 | $2,100 +6.3% | -- |
| 2006 | $1,976 +12.4% | -- |
| 2005 | $1,758 +15.3% | -- |
| 2003 | $1,525 +6.1% | -- |
| 2002 | $1,437 -11.1% | -- |
| 2001 | $1,617 +10.8% | -- |
| 2000 | $1,459 | -- |
Find assessor info on the county website
Neighborhood: 56387

Nearby schools
GreatSchools rating
- 3/10Discovery Community Elementary SchoolGrades: PK-5Distance: 0.6 mi
- 3/10North Junior High SchoolGrades: 6-8Distance: 2.7 mi
- 3/10Apollo Senior High SchoolGrades: 9-12Distance: 2.2 mi
Get a cash offer in 3 minutes
Find out how much your home could sell for in as little as 3 minutes with a no-obligation cash offer.
Estimated market value
$309,100
Get a cash offer in 3 minutes
Find out how much your home could sell for in as little as 3 minutes with a no-obligation cash offer.
Estimated market value
$309,100
- Minnesota
- Stearns County
- Waite Park
- 56387
- 926 Willow View Cir
Nearby cities
Nearby zip codes
Other Waite Park Topics
