Priced to sell, as-is — this one's a must-see for investors and buyers ready to put in some sweat equity. ARV is $300K+, with foundation work and cosmetic updates needed to get there. Ceramic tile runs through the entry, master, all baths, utility, and kitchen. Ceiling fans in every room, double-sided fireplace, open floor plan, high ceilings, arches, and plant ledges throughout. Backyard deck with a door off the master leading straight to the patio, plus nice landscaping to round it out. No showings — Open House Sunday, September 6th, 1-5 PM.
For sale
$250,000
926 Wintercrest Ct, Arlington, TX 76017
3beds
1,770sqft
Single Family Residence
Built in 1992
7,492 Square Feet Lot
$-- Zestimate®
$141/sqft
$-- HOA
What's special
Double-sided fireplaceBackyard deckOpen floor planHigh ceilingsPlant ledges throughoutNice landscaping
- 2 days
- 1,111
- 101
Likely to sell faster than
Zillow last checked:
Listing updated:
Listed by:
Byron Haynes 0627991 817-845-8651,
Keller Williams Realty 817-329-8850
Source: NTREIS,MLS#: 21378669
Facts & features
Interior
Bedrooms & bathrooms
- Bedrooms: 3
- Bathrooms: 2
- Full bathrooms: 2
Primary bedroom
- Features: Double Vanity, Garden Tub/Roman Tub, Linen Closet, Walk-In Closet(s)
- Level: First
- Dimensions: 12 x 13
Bedroom
- Features: Ceiling Fan(s), Fireplace
- Level: First
- Dimensions: 14 x 12
Bedroom
- Features: Eat-in Kitchen, Granite Counters, Pantry
- Level: First
- Dimensions: 12 x 10
Primary bathroom
- Level: First
- Dimensions: 6 x 9
Breakfast room nook
- Features: Ceiling Fan(s), Walk-In Closet(s)
- Level: First
- Dimensions: 10 x 7
Dining room
- Level: First
- Dimensions: 11 x 10
Other
- Level: First
- Dimensions: 5 x 8
Kitchen
- Features: Breakfast Bar, Eat-in Kitchen
- Level: First
- Dimensions: 11 x 9
Living room
- Features: Ceiling Fan(s)
- Level: First
- Dimensions: 15 x 14
Living room
- Level: First
- Dimensions: 14 x 14
Utility room
- Features: Utility Room, Walk-In Closet(s)
- Level: First
- Dimensions: 6 x 4
Heating
- Central, Natural Gas
Cooling
- Central Air, Ceiling Fan(s)
Appliances
- Included: Dishwasher, Gas Range
- Laundry: Washer Hookup, Dryer Hookup, ElectricDryer Hookup, Laundry in Utility Room
Features
- Cable TV, Vaulted Ceiling(s)
- Flooring: Carpet, Ceramic Tile, Laminate
- Has basement: No
- Number of fireplaces: 1
- Fireplace features: Gas, Gas Log, Gas Starter, Masonry
Interior area
- Total interior livable area: 1,770 sqft
Video & virtual tour
Property
Parking
- Total spaces: 2
- Parking features: Driveway, Enclosed, Garage Faces Front
- Attached garage spaces: 2
Features
- Levels: One
- Stories: 1
- Pool features: None
- Fencing: Fenced,Wood
Lot
- Size: 7,492 Square Feet
- Features: Back Yard, Interior Lot, Lawn, Landscaped
Details
- Parcel number: 06539017
Construction
Type & style
- Home type: SingleFamily
- Architectural style: Traditional,Detached
- Property subtype: Single Family Residence
Materials
- Brick
- Foundation: Slab
- Roof: Composition
Condition
- Resale
- Year built: 1992
Utilities & green energy
- Sewer: Public Sewer
- Water: Public
- Utilities for property: Electricity Available, Sewer Available, Water Available, Cable Available
Community & HOA
Community
- Subdivision: Summerwood Add
HOA
- Has HOA: No
Location
- Region: Arlington
Financial & listing details
- Price per square foot: $141/sqft
- Tax assessed value: $259,073
- Annual tax amount: $5,804
- Date on market: 9/4/2026
- Cumulative days on market: 2 days
- Listing terms: Cash,Conventional
- Road surface type: Asphalt
Estimated market value
Not available
Estimated sales range
Not available
Not available
Price history
| Date | Event | Price |
|---|---|---|
| 9/4/2026 | Listed for sale | $250,000$141/sqft |
Source: NTREIS #21378669 Report a problem | ||
Public tax history
| Year | Property taxes | Tax assessment |
|---|---|---|
| 2025 | $844 -8.7% | $259,073 -12.8% |
| 2024 | $924 -60.5% | $297,000 -0.3% |
| 2023 | $2,340 -2.6% | $298,000 +10.4% |
| 2022 | $2,403 +2.1% | $269,852 +15.4% |
| 2021 | $2,353 +2% | $233,798 +15.9% |
| 2020 | $2,308 +1.6% | $201,669 -0.6% |
| 2019 | $2,271 +1.7% | $202,885 +20.4% |
| 2018 | $2,234 +1.6% | $168,518 -1.6% |
| 2017 | $2,199 +1.3% | $171,202 +9.3% |
| 2016 | $2,171 -24.2% | $156,656 +12.5% |
| 2015 | $2,864 | $139,288 +21% |
| 2014 | $2,864 | $115,100 |
| 2013 | -- | $115,100 +0.8% |
| 2012 | -- | $114,200 -3.1% |
| 2011 | -- | $117,900 -0.3% |
| 2010 | -- | $118,200 -5.1% |
| 2009 | -- | $124,600 |
| 2008 | -- | $124,600 +4.1% |
| 2007 | -- | $119,700 |
| 2006 | -- | $119,700 |
| 2005 | -- | $119,700 |
| 2004 | -- | $119,700 |
| 2003 | -- | $119,700 +4.9% |
| 2002 | -- | $114,100 +7.7% |
| 2001 | -- | $105,900 +4.9% |
| 2000 | -- | $101,000 |
Find assessor info on the county website
Monthly payment
Est. payment
Payment breakdown
Explore the cost of this home by adjusting the details. Changes won't be saved.Climate risks
Neighborhood: Southeast
Nearby schools
Schools provided by the listing agent
- Elementary: Harmon
- Middle: Howard
- High: Summit
- District: Mansfield ISD
Source: NTREIS. This data may not be complete. We recommend contacting the local school district to confirm school assignments for this home.
Similar homes
- $269,9993 bd3 ba1.5k sqft1020 Cheddar Ct, Arlington, TX 76017For Sale
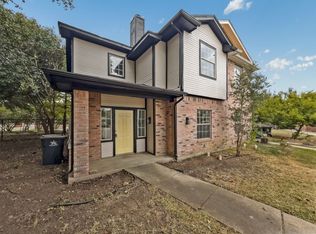 MLS ID #21377244, Jack McLemore. NTREIS
 - $--4 bd3 ba2.3k sqft1012 Ashmount Ln, Arlington, TX 76017Auction
 Xome
Xome - $250,0003 bd2 ba1.1k sqft5932 Wind Drift Trl, Arlington, TX 76017For Sale
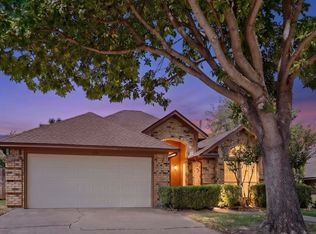 MLS ID #21376870, Alicia Duffy. NTREIS
 - $255,0003 bd2 ba1k sqft414 Valley Mills Dr, Arlington, TX 76018For Sale
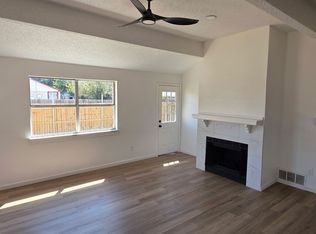 MLS ID #21374988, Tom Harms. NTREIS
