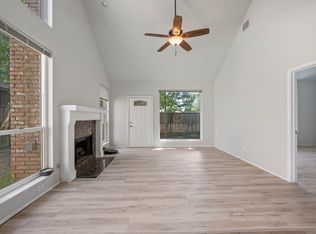
Welcome to this stunning 3-bedroom, 2.5-bath home that has modern updates and cozy charm. Plus you could get up to $4,000 in buyer credits. Nestled in the sought-after Willow Grove community, this home has been thoughtfully upgraded with all-new windows, an HVAC system installed in 2021, a new water heater, and a new dishwasher, ensuring comfort and easy maintenance for years to come. As soon as you walk in, you are greeted by beautiful new LVP flooring throughout the first floor, adding durability and style. The inviting wood-burning fireplace in the living area creates a warm and welcoming atmosphere, perfect for relaxing or entertaining. The open floor plan leads you to the fantastic kitchen which features stainless steel appliances, an island, abundant cabinetry, a breakfast bar, and a nook with a charming window seat. The formal dining room is versatile and can be used for special meals, an office, or a play room. Head upstairs where you'll find all 3 bedrooms. The spacious primary suite is a private retreat, complete with a double vanity, a separate tub, a beautifully tiled shower, and a walk-in closet! The secondary bedrooms are spacious and share an updated bathroom. One of the highlights of this home is the beautifully updated backyard, designed for ultimate relaxation and entertainment. Enjoy evenings by the fire pit, unwind on the patio, or take in the fresh landscaping that enhances the outdoor space. Whether hosting a barbecue or enjoying a quiet morning coffee, this backyard is sure to impress. Located in a fantastic neighborhood, this home offers convenient access to shopping, dining, parks, and great schools. With its thoughtful updates and prime location, this is a rare opportunity to own an updated, well-maintained, move-in-ready home in Willow Grove. Also NO HOA!
Sold
Price Unknown
926 Winterstone Dr, Lewisville, TX 75067
3beds
1,790sqft
Single Family Residence
Built in 1992
4,181 Square Feet Lot
$368,800 Zestimate®
$--/sqft
$2,573 Estimated rent
Home value
$368,800
$347,000 - $395,000
$2,573/mo
Zestimate® history
Owner options
List your home for rent
$2,573/mo
Rent Zestimate®
Find your next renter with Zillow Rental Manager. Plus, with online applications, you can quickly screen prospective tenants – for free.
$2,573/mo
Rent Zestimate®
Refinance and save
Refinancing to a lower rate could help reduce your monthly payments and save thousands over the life of the loan.
Explore your selling options
Work with a Zillow partner agent
Leverage their expertise and Zillow's premium Showcase listings to get your home seen by more buyers.
Get startedList with your own agent
Get your home in front of millions of buyers by listing it on Zillow.
Learn how to do itSell it yourself
Take full control of how buyers see your home on Zillow by listing For Sale by Owner (FSBO).
List your homeWhat's special
Zillow last checked:
Listing updated:
Listed by:
Tanya O'neil 0670209 214-404-9573,
Great Western Realty 817-689-2888
Bought with:
Kristin Palacios
Coldwell Banker Apex, REALTORS
Source: NTREIS,MLS#: 20875167
Facts & features
Interior
Bedrooms & bathrooms
- Bedrooms: 3
- Bathrooms: 3
- Full bathrooms: 2
- 1/2 bathrooms: 1
Primary bedroom
- Features: En Suite Bathroom, Walk-In Closet(s)
- Level: Second
- Dimensions: 15 x 12
Bedroom
- Features: Walk-In Closet(s)
- Level: Second
- Dimensions: 11 x 10
Bedroom
- Level: Second
- Dimensions: 12 x 11
Primary bathroom
- Features: Dual Sinks, En Suite Bathroom, Garden Tub/Roman Tub, Jetted Tub, Separate Shower
- Level: Second
- Dimensions: 11 x 9
Dining room
- Level: First
- Dimensions: 13 x 11
Other
- Features: Built-in Features, Jack and Jill Bath
- Level: Second
- Dimensions: 6 x 5
Half bath
- Level: First
- Dimensions: 8 x 4
Kitchen
- Features: Breakfast Bar, Built-in Features, Eat-in Kitchen, Kitchen Island
- Level: First
- Dimensions: 14 x 13
Living room
- Features: Ceiling Fan(s), Fireplace
- Level: First
- Dimensions: 15 x 17
Utility room
- Features: Utility Room
- Level: First
- Dimensions: 6 x 5
Heating
- Central, Electric
Cooling
- Central Air, Ceiling Fan(s), Electric
Appliances
- Included: Built-In Gas Range, Dishwasher, Gas Cooktop, Disposal, Gas Oven, Gas Range, Gas Water Heater, Microwave
- Laundry: Washer Hookup, Electric Dryer Hookup, Gas Dryer Hookup
Features
- Central Vacuum, Decorative/Designer Lighting Fixtures, Eat-in Kitchen, High Speed Internet, Kitchen Island, Cable TV, Vaulted Ceiling(s), Walk-In Closet(s)
- Flooring: Carpet, Ceramic Tile, Laminate
- Windows: Bay Window(s)
- Has basement: No
- Number of fireplaces: 1
- Fireplace features: Gas Starter, Wood Burning
Interior area
- Total interior livable area: 1,790 sqft
Property
Parking
- Total spaces: 2
- Parking features: Garage Faces Front, Garage, Garage Door Opener
- Attached garage spaces: 2
Features
- Levels: Two
- Stories: 2
- Patio & porch: Patio
- Exterior features: Rain Gutters
- Pool features: None
- Fencing: Wood
Lot
- Size: 4,181 Square Feet
- Features: Subdivision, Sprinkler System, Few Trees
Details
- Parcel number: R130386
Construction
Type & style
- Home type: SingleFamily
- Architectural style: Traditional,Detached
- Property subtype: Single Family Residence
Materials
- Brick
- Foundation: Slab
- Roof: Composition
Condition
- Year built: 1992
Utilities & green energy
- Sewer: Public Sewer
- Water: Public
- Utilities for property: Natural Gas Available, Sewer Available, Separate Meters, Underground Utilities, Water Available, Cable Available
Community & HOA
Community
- Features: Curbs, Sidewalks
- Security: Security System, Carbon Monoxide Detector(s), Smoke Detector(s)
- Subdivision: Willow Grove Ph 1
HOA
- Has HOA: No
Location
- Region: Lewisville
Financial & listing details
- Tax assessed value: $367,927
- Annual tax amount: $6,553
- Date on market: 3/19/2025
- Cumulative days on market: 36 days
- Listing terms: Cash,Conventional,FHA,VA Loan
- Exclusions: Refrigerator, home gym, water filter, washer, dryer, baby toilet seats, security system & cameras
Price history
| Date | Event | Price |
|---|---|---|
| 7/22/2025 | Listing removed | $2,500$1/sqft |
Source: Zillow Rentals Report a problem | ||
| 6/1/2025 | Listed for rent | $2,500$1/sqft |
Source: Zillow Rentals Report a problem | ||
| 5/22/2025 | Sold | -- |
Source: NTREIS #20875167 Report a problem | ||
| 5/4/2025 | Pending sale | $388,000$217/sqft |
Source: NTREIS #20875167 Report a problem | ||
| 4/25/2025 | Contingent | $388,000$217/sqft |
Source: NTREIS #20875167 Report a problem | ||
| 4/21/2025 | Price change | $388,000-0.5%$217/sqft |
Source: NTREIS #20875167 Report a problem | ||
| 3/19/2025 | Listed for sale | $390,000$218/sqft |
Source: NTREIS #20875167 Report a problem | ||
Public tax history
| Year | Property taxes | Tax assessment |
|---|---|---|
| 2025 | $4,592 -12.6% | $367,927 -3% |
| 2024 | $5,253 +12.2% | $379,202 +10% |
| 2023 | $4,680 -10.9% | $344,729 +10% |
| 2022 | $5,252 +2.6% | $313,390 +10% |
| 2021 | $5,118 +9.6% | $284,900 +10% |
| 2020 | $4,671 +3.8% | $259,000 +3.2% |
| 2019 | $4,500 +0.8% | $251,000 +3.4% |
| 2018 | $4,464 +16.4% | $242,741 +7% |
| 2017 | $3,835 | $226,936 +14% |
| 2016 | $3,835 +2.7% | $199,100 +10% |
| 2015 | $3,734 | $181,000 +5.9% |
| 2014 | $3,734 | $170,875 +9.9% |
| 2013 | $3,734 | $155,423 +4.8% |
| 2012 | -- | $148,234 -6.9% |
| 2011 | -- | $159,222 +1.2% |
| 2010 | -- | $157,272 +0.8% |
| 2009 | -- | $156,014 +2.1% |
| 2007 | $3,312 -10.5% | $152,786 +2.1% |
| 2006 | $3,702 -0.5% | $149,693 -0.4% |
| 2005 | $3,720 | $150,296 +3.7% |
| 2004 | -- | $144,892 -5.8% |
| 2003 | -- | $153,879 +7.9% |
| 2002 | -- | $142,670 +5.1% |
| 2001 | -- | $135,712 |
Find assessor info on the county website
Neighborhood: Willow Grove
Nearby homes
- $322,5003 bd2 ba1.3k sqft928 Winterstone Dr, Lewisville, TX 75067Off Market
- $330,9003 bd3 ba1.5k sqft924 Winterstone Dr, Lewisville, TX 75067Off Market
- $343,8003 bd3 ba1.7k sqft930 Winterstone Dr, Lewisville, TX 75067Off Market
- $357,1003 bd2 ba1.9k sqft922 Winterstone Dr, Lewisville, TX 75067Off Market
- $343,5003 bd2 ba1.3k sqft937 Ivyglen Ct, Lewisville, TX 75067Off Market
- $374,2003 bd2 ba1.8k sqft932 Winterstone Dr, Lewisville, TX 75067Off Market
- $362,200-- bd2 ba1.9k sqft925 Winterstone Dr, Lewisville, TX 75067Off Market
- $428,1004 bd2 ba2.1k sqft939 Ivyglen Ct, Lewisville, TX 75067Off Market
Nearby schools
GreatSchools rating
- 2/10Southridge Elementary SchoolGrades: PK-5Distance: 0.4 mi
- 2/10Marshall Durham Middle SchoolGrades: 6-8Distance: 0.4 mi
- 3/10Lewisville High SchoolGrades: 9-12Distance: 2.3 mi
Schools provided by the listing agent
- Elementary: Southridge
- Middle: Marshall Durham
- High: Lewisville-Harmon
- District: Lewisville ISD
Source: NTREIS. This data may not be complete. We recommend contacting the local school district to confirm school assignments for this home.
Get a cash offer in 3 minutes
Find out how much your home could sell for in as little as 3 minutes with a no-obligation cash offer.
Estimated market value
$368,800
Get a cash offer in 3 minutes
Find out how much your home could sell for in as little as 3 minutes with a no-obligation cash offer.
Estimated market value
$368,800
- Texas
- Denton County
- Lewisville
- 75067
- Willow Grove
- 926 Winterstone Dr
Nearby cities
Nearby neighborhoods
Nearby zip codes
Other Lewisville Topics
