Skip main navigation
Closed
  • $200,000

    926 Winton Ave, Akron, OH 44320

    3beds
    2,001sqft
    Single Family Residence
    Built in 1947
    6,438.17 Square Feet Lot
    $200,900 Zestimate®
    $100/sqft
    $1,501 Estimated rent

    Home value

    $200,900

    $191,000 - $211,000

    $1,501/mo

    Zestimate® history
    Loading
    Loading...

    Owner options

    List your home for rent

    $1,501/mo

    Rent Zestimate®

    Find your next renter with Zillow Rental Manager. Plus, with online applications, you can quickly screen prospective tenants – for free.

    Learn more

    $1,501/mo

    Rent Zestimate®

    Refinance and save

    $1,414/mo

    Est. payment

    Refinancing to a lower rate could help reduce your monthly payments and save thousands over the life of the loan.

    See today's rates

    $1,414/mo

    Est. payment

    Explore your selling options

    Work with a Zillow partner agent

    Leverage their expertise and Zillow's premium Showcase listings to get your home seen by more buyers.

    Get started

    List with your own agent

    Get your home in front of millions of buyers by listing it on Zillow.

    Learn how to do it

    Sell it yourself

    Take full control of how buyers see your home on Zillow by listing For Sale by Owner (FSBO).

    List your home

    What's special

    Electric two-car garageTile backsplashAmple storageConvenient built-in hallway storageUpdated sinkNew exterior doors
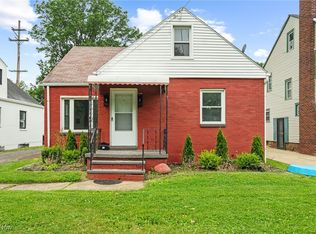
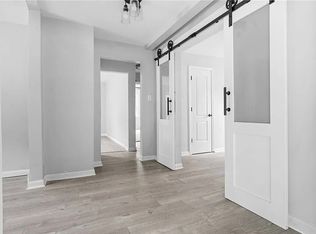
    Welcome home to 926 Winton Avenue! This beautifully updated 4-bedroom, 2 FULL bathroom home offers an amazing layout with two bedrooms and a full bath on EACH level. Step inside to a bright living room filled with natural light from abundant windows. The living room flows seamlessly into the dining room, featuring charming updated wainscoting, and continues into the renovated kitchen with white cabinetry, tile backsplash, updated sink, and stainless steel dishwasher and range hood. Just off the kitchen, the inviting family room showcases a stunning floor-to-ceiling tiled electric fireplace — perfect for relaxing or entertaining. The main floor includes two bedrooms and a full bathroom with contemporary tile finishes. Upstairs, you’ll find two additional bedrooms, another full bathroom, and convenient built-in hallway storage. Throughout the home, enjoy new luxury vinyl flooring and carpet, recessed lighting, modern fixtures, and fresh interior and exterior paint, along with new exterior doors. The freshly painted basement provides additional usable space, including a carpeted entertainment area, vented glass block windows, laundry area, and ample storage. Outside, the property features an electric two-car garage. Major updates offer peace of mind, including a new A/C unit, furnace, hot water tank, and garage door. Bonus: All staged items are included with an accepted full-price offer! Don’t miss this move-in ready opportunity — schedule your showing today!

    Zillow last checked:

    Listing updated:

    Listing Provided by:

    CarLisa N Johnson 330-351-3234 cj@myprophelp.com,

    Key Realty

    Bought with:

    David McIntyre, 2021004774

    EXP Realty, LLC.

    Source: MLS Now,MLS#: 5197791MLS LogoOriginating MLS: Akron Cleveland Association of REALTORS

    Facts & features

    Interior

    Bedrooms & bathrooms
    • Bedrooms: 3
    • Bathrooms: 2
    • Full bathrooms: 2
    • Main level bathrooms: 1
    • Main level bedrooms: 2
    Bedroom
    • Description: Flooring: Luxury Vinyl Tile
    • Level: First
    Bedroom
    • Description: Flooring: Luxury Vinyl Tile
    • Level: First
    Bedroom
    • Description: Flooring: Luxury Vinyl Tile
    • Level: Second
    Bedroom
    • Description: Flooring: Luxury Vinyl Tile
    • Level: Second
    Bathroom
    • Description: Flooring: Luxury Vinyl Tile
    • Level: First
    Bathroom
    • Description: Flooring: Luxury Vinyl Tile
    • Level: Second
    Basement
    • Level: Basement
    Dining room
    • Description: Flooring: Luxury Vinyl Tile
    • Level: First
    Family room
    • Description: Flooring: Luxury Vinyl Tile
    • Level: First
    Kitchen
    • Description: Flooring: Luxury Vinyl Tile
    • Level: First
    Living room
    • Description: Flooring: Luxury Vinyl Tile
    • Level: First
    Heating
    • Gas
    Cooling
    • Central Air
    Appliances
    • Laundry: In Basement
    Features
    • Basement: Partially Finished
    • Number of fireplaces: 1
    • Fireplace features: Family Room
    Interior area
    • Total structure area: 2,001
    • Total interior livable area: 2,001 sqft
    • Finished area above ground: 1,503
    • Finished area below ground: 498

    Property

    Parking
    • Total spaces: 2
    • Parking features: Detached, Garage
    • Garage spaces: 2
    Features
    • Levels: Two
    • Stories: 2
    Lot
    • Size: 6,438 sqft
    Details
    • Parcel number: 6843947
    • Special conditions: Standard

    Construction

    Type & style
    • Home type: SingleFamily
    • Architectural style: Cape Cod
    • Property subtype: Single Family Residence
    Materials
    • Aluminum Siding, Brick
    • Roof: Asphalt,Fiberglass
    Condition
    • Updated/Remodeled
    • Year built: 1947

    Utilities & green energy

    • Sewer: Public Sewer
    • Water: Public

    Community & neighborhood

    Location
    • Region: Akron
    • Subdivision: Perk Park

    Price history

    DateEventPrice
    5/20/2026Sold$200,000+5.8%$100/sqft
    Source: MLS Now #5197791 Report a problem
    4/10/2026Pending sale$189,000$94/sqft
    Source: MLS Now #5197791 Report a problem
    4/6/2026Contingent$189,000$94/sqft
    Source: MLS Now #5197791 Report a problem
    3/31/2026Listed for sale$189,000$94/sqft
    Source: MLS Now #5186979 Report a problem
    2/22/2026Contingent$189,000$94/sqft
    Source: MLS Now #5186979 Report a problem
    2/14/2026Listed for sale$189,000+189.9%$94/sqft
    Source: MLS Now #5186979 Report a problem
    1/28/2025Sold$65,200$33/sqft
    Source: Public Record Report a problem

    Public tax history

    YearProperty taxesTax assessment
    2025$2,196 +0.1%$30,340
    2024$2,193 -5.8%$30,340
    2023$2,328 +49.2%$30,340 +57.1%
    2022$1,560 -27.5%$19,317
    2021$2,152 $19,317
    2020-- $19,317 -0.2%
    2019$5,995 +526.3%$19,355 +0%
    2018$957 -3.2%$19,350
    2017$989 $19,350 -1.4%
    2016$989 $19,620
    2015$989 +0.7%$19,620
    2014$982 -14%$19,620 -11.6%
    2013$1,142 -34.9%$22,190
    2012$1,756 +112.4%$22,190 0%
    2011$827 -9.6%$22,194 -8.9%
    2010$915 $24,361
    2009-- $24,361
    2008$1,059 -46%$24,361 -9.1%
    2007$1,963 +18.9%$26,800
    2006$1,651 +18.3%$26,800
    2005$1,396 $26,800 +7.3%
    2004-- $24,976
    2003$1,317 -0.7%$24,976
    2002$1,325 +10.4%$24,976 +26.6%
    2001$1,200 +15.1%$19,730
    2000$1,043 $19,730

    Find assessor info on the county website

    Neighborhood: West Akron

    Nearby schools

    GreatSchools rating
    Schools provided by the listing agent
    • District: Akron CSD - 7701

    Source: MLS Now. This data may not be complete. We recommend contacting the local school district to confirm school assignments for this home.

    Get a cash offer in 3 minutes
    Find out how much your home could sell for in as little as 3 minutes with a no-obligation cash offer.
    Estimated market value
    $200,900
    Get a cash offer in 3 minutes
    Find out how much your home could sell for in as little as 3 minutes with a no-obligation cash offer.
    Estimated market value
    $200,900