Skip main navigation
Closed
  • $375,000

    926 Woodland St Unit 105, Nashville, TN 37206

    2beds
    1,037sqft
    Apartment, Residential, Condominium
    Built in 2007
    -- sqft lot
    $375,000 Zestimate®
    $362/sqft
    $2,523 Estimated rent

    Home value

    $375,000

    $356,000 - $394,000

    $2,523/mo

    Zestimate® history
    Loading
    Loading...

    Owner options

    List your home for rent

    $2,523/mo

    Rent Zestimate®

    Find your next renter with Zillow Rental Manager. Plus, with online applications, you can quickly screen prospective tenants – for free.

    Learn more

    $2,523/mo

    Rent Zestimate®

    Refinance and save

    $2,698/mo

    Est. payment

    Refinancing to a lower rate could help reduce your monthly payments and save thousands over the life of the loan.

    See today's rates

    $2,698/mo

    Est. payment

    Explore your selling options

    Work with a Zillow partner agent

    Leverage their expertise and Zillow's premium Showcase listings to get your home seen by more buyers.

    Get started

    List with your own agent

    Get your home in front of millions of buyers by listing it on Zillow.

    Learn how to do it

    Sell it yourself

    Take full control of how buyers see your home on Zillow by listing For Sale by Owner (FSBO).

    List your home

    What's special

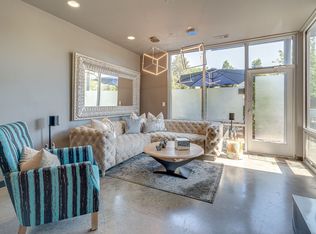
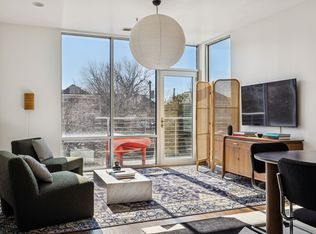
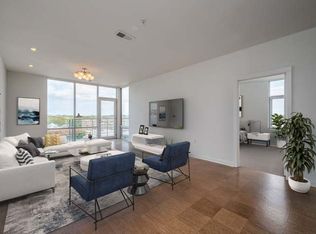
    The Eastside is calling! Welcome home to No. 105 at East End Lofts - a turnkey ground-level condo ideally nestled between beloved Five Points and Historic Edgefield. Offering the perfect mix of industrial charm and elevated modern design, this inviting retreat delivers the ultimate low-maintenance lifestyle just moments from Downtown Music City + steps to East Nashville’s favorite restaurants, coffee shops, boutiques, music venues & nightlife. Step inside to a bright and airy open-concept layout, creating a space that feels both comfortable and effortlessly stylish. Polished concrete floors, freshly painted walls/trim + upgraded lighting and hardware perfectly compliment the custom maple built-ins for a thoughtfully curated look. 11’ floor-to-ceiling windows bathe the room in beautiful natural light, making the main living space suitable for relaxation or entertainment alike. The spacious kitchen features stainless steel appliances, granite countertops, generous cabinet storage & ample prep space - all seamlessly connected to the dining and living areas for easy everyday living. Both the primary and guest suites feature oversized walk-in closets and private en-suite baths, offering flexibility for guests, roommates, or a home office setup. 2024 HVAC + 2023 Water Heater provide added peace-of-mind, with a gated parking lot in the rear offering two secure parking spots. Spend cozy nights along the extended patio and embrace urban living with a vibe like no other: catch a show across the street, walk to dozens of restaurants, retail spaces, new Titans Stadium/East Bank development & so much more. Wonderfully maintained and thoughtfully upgraded, this is your sign to thrive in the heart of the city’s most vibrant neighborhood.

    Zillow last checked:

    Listing updated:

    Listed by:

    Brandon Wood 304-687-6951,

    Parks Compass

    Bought with:

    Fabian Silvas, 353825

    Compass Tennessee, LLC

    Source: RealTracs MLS as distributed by MLS GRID,MLS#: 3239970MLS Logo

    Facts & features

    Interior

    Bedrooms & bathrooms
    • Bedrooms: 2
    • Bathrooms: 2
    • Full bathrooms: 2
    • Main level bedrooms: 2
    Bedroom 1
    • Features: Walk-In Closet(s)
    • Level: Walk-In Closet(s)
    • Area: 216 Square Feet
    • Dimensions: 12x18
    Bedroom 2
    • Features: Walk-In Closet(s)
    • Level: Walk-In Closet(s)
    • Area: 170 Square Feet
    • Dimensions: 10x17
    Primary bathroom
    • Features: Primary Bedroom
    • Level: Primary Bedroom
    Kitchen
    • Features: Pantry
    • Level: Pantry
    • Area: 70 Square Feet
    • Dimensions: 7x10
    Living room
    • Features: Combination
    • Level: Combination
    • Area: 312 Square Feet
    • Dimensions: 13x24
    Heating
    • Central
    Cooling
    • Central Air
    Appliances
    • Included: Electric Range, Dishwasher, Microwave, Refrigerator, Stainless Steel Appliance(s)
    • Laundry: Electric Dryer Hookup, Washer Hookup
    Features
    • Air Filter, Bookcases, Built-in Features, Ceiling Fan(s), High Ceilings, Open Floorplan, Walk-In Closet(s)
    • Flooring: Concrete
    • Basement: None
    Interior area
    • Total structure area: 1,037
    • Total interior livable area: 1,037 sqft
    • Finished area above ground: 1,037

    Property

    Parking
    • Total spaces: 2
    • Parking features: Parking Lot
    • Uncovered spaces: 2
    Features
    • Levels: One
    • Stories: 1
    • Patio & porch: Patio, Covered
    • Has view: Yes
    • View description: City
    Lot
    • Size: 1,306 Square Feet
    Details
    • Parcel number: 082120A10500CO
    • Special conditions: Standard
    • Other equipment: Air Purifier

    Construction

    Type & style
    • Home type: Condo
    • Architectural style: Contemporary
    • Property subtype: Apartment, Residential, Condominium
    • Attached to another structure: Yes
    Materials
    • Brick, Aluminum Siding
    • Roof: Shingle
    Condition
    • New construction: No
    • Year built: 2007

    Utilities & green energy

    • Sewer: Public Sewer
    • Water: Public
    • Utilities for property: Water Available

    Community & HOA

    Community
    • Security: Fire Alarm, Fire Sprinkler System, Security Gate, Smoke Detector(s)
    • Subdivision: East End Lofts
    HOA
    • Has HOA: Yes
    • Amenities included: Gated
    • Services included: Maintenance Structure, Maintenance Grounds, Insurance, Trash
    • HOA fee: $458 monthly
    Location
    • Region: Nashville

    Financial & listing details

    • Price per square foot: $362/sqft
    • Tax assessed value: $424,600
    • Annual tax amount: $2,987
    • Date on market: 6/14/2026

    Price history

    DateEventPrice
    8/18/2026Sold$375,000-2.6%$362/sqft
    Source: RealTracs MLS as distributed by MLS GRID #3239970 Report a problem
    7/27/2026Pending sale$385,000$371/sqft
    Source: RealTracs MLS as distributed by MLS GRID #3239970 Report a problem
    6/29/2026Contingent$385,000$371/sqft
    Source: RealTracs MLS as distributed by MLS GRID #3239970 Report a problem
    6/14/2026Listed for sale$385,000+23.4%$371/sqft
    Source: RealTracs MLS as distributed by MLS GRID #3239970 Report a problem
    10/30/2020Sold$311,900+0.9%$301/sqft
    Source: RealTracs MLS as distributed by MLS GRID #2183459 Report a problem
    9/4/2020Price change$309,000-1.9%$298/sqft
    Source: Benchmark Realty, LLC #2183459 Report a problem
    8/26/2020Listed for sale$315,000+58.7%$304/sqft
    Source: Benchmark Realty, LLC #2183459 Report a problem
    8/20/2014Sold$198,533-0.7%$191/sqft
    Source: Public Record Report a problem
    7/24/2014Listed for sale$199,900+8.1%$193/sqft
    Source: Benchmark Realty LLC #1561580 Report a problem
    12/18/2007Sold$185,000$178/sqft
    Source: Public Record Report a problem

    Public tax history

    YearProperty taxesTax assessment
    2025$2,987 +17.7%$106,150 +36.1%
    2024$2,538 $78,000
    2023$2,538 $78,000
    2022$2,538 -1%$78,000
    2021$2,565 -6.3%$78,000 +20.2%
    2020$2,738 +33.8%$64,875
    2019$2,047 $64,875
    2018$2,047 $64,875
    2017$2,047 $64,875 +48.4%
    2016$2,047 +3.7%$43,725
    2015$1,975 $43,725
    2014$1,975 $43,725
    2013-- $43,725 -4.3%
    2012-- $45,675
    2011-- $45,675
    2010-- $45,675
    2009-- $45,675 -8.4%
    2008-- $49,875 +104%
    2007-- $24,450
    Find assessor info on the county website

    Neighborhood: Historic Edgefield

    Nearby schools

    GreatSchools rating
    Schools provided by the listing agent
    • Elementary: Warner Elementary Enhanced Option
    • Middle: Stratford STEM Magnet School Lower Campus
    • High: Stratford STEM Magnet School Upper Campus

    Source: RealTracs MLS as distributed by MLS GRID. This data may not be complete. We recommend contacting the local school district to confirm school assignments for this home.

    Get a cash offer in 3 minutes
    Find out how much your home could sell for in as little as 3 minutes with a no-obligation cash offer.
    Estimated market value
    $375,000
    Get a cash offer in 3 minutes
    Find out how much your home could sell for in as little as 3 minutes with a no-obligation cash offer.
    Estimated market value
    $375,000