Brilliant design in Xenia's popular Wright Cycle Estates neighborhood! There's no wasted space in this beautiful brick and Hardie ranch featuring a full three-car garage! From the covered front porch, the angled entry provides privacy from the street. Inside, enjoy the front-to-back WIDE OPEN living space with stone-wrapped, oversized corner gas fireplace. The kitchen features beautiful, high-end white cabinetry with soft-close doors and drawers and pantry closet. Don't miss the stainless appliance package featuring a gas range! The dinette area is light and bright thanks to an oversized fixed-pane window and glass patio door. The Primary bedroom is nicely sized and complimented by an ensuite bath; including a double-basin vanity, custom tile and glass (to be installed) shower, private commode room and generous walk-in closet! Split from the Primary, the other side of the home includes two generously sized guestrooms with laundry room between as well as a full bath. Relax away your evenings on the 17x10 covered rear patio with northern exposure. The extra-deep lot provides nice separation from the homes to the rear. Additional amenities include: Four-sides brick ~ Premium garage doors ~ Hardie trim ~ Full-width driveway ~ 95% efficient gas furnace ~ Mission-style trim package ~ Deep tub ~ Fully sodden yard. This home is NEARLY COMPLETE and ready for you!!
Sold for $3,000
$3,000
926 Wright Cycle Blvd, Xenia, OH 45385
3beds
1,505sqft
Single Family Residence
Built in 2025
0.3 Acres Lot
$391,900 Zestimate®
$2/sqft
$2,373 Estimated rent
Home value
$391,900
$372,000 - $411,000
$2,373/mo
Zestimate® history
Owner options
List your home for rent
$2,373/mo
Rent Zestimate®
Find your next renter with Zillow Rental Manager. Plus, with online applications, you can quickly screen prospective tenants – for free.
$2,373/mo
Rent Zestimate®
Refinance and save
$216/mo
Est. payment
Refinancing to a lower rate could help reduce your monthly payments and save thousands over the life of the loan.
$216/mo
Est. payment
Explore your selling options
Work with a Zillow partner agent
Leverage their expertise and Zillow's premium Showcase listings to get your home seen by more buyers.
Get startedList with your own agent
Get your home in front of millions of buyers by listing it on Zillow.
Learn how to do itSell it yourself
Take full control of how buyers see your home on Zillow by listing For Sale by Owner (FSBO).
List your homeWhat's special
Zillow last checked:
Listing updated:
Listed by:
Brett L Williford 937-477-3223,
Irongate Inc.
Bought with:
Brett L Williford, 0000412117
Irongate Inc.
Source: DABR MLS,MLS#: 947022 Originating MLS: Dayton Area Board of REALTORS
Originating MLS: Dayton Area Board of REALTORSFacts & features
Interior
Bedrooms & bathrooms
- Bedrooms: 3
- Bathrooms: 2
- Full bathrooms: 2
- Main level bathrooms: 2
Primary bedroom
- Level: Main
- Dimensions: 16 x 13
Bedroom
- Level: Main
- Dimensions: 13 x 11
Bedroom
- Level: Main
- Dimensions: 12 x 11
Dining room
- Level: Main
- Dimensions: 11 x 9
Entry foyer
- Level: Main
- Dimensions: 6 x 6
Great room
- Level: Main
- Dimensions: 20 x 16
Kitchen
- Level: Main
- Dimensions: 14 x 10
Utility room
- Level: Main
- Dimensions: 8 x 6
Heating
- Forced Air, Natural Gas
Cooling
- Central Air
Appliances
- Included: Dishwasher, Disposal, Microwave, Range, Refrigerator, Electric Water Heater
Features
- Kitchen/Family Room Combo, Pantry, Quartz Counters, Solid Surface Counters, Walk-In Closet(s)
- Windows: Double Pane Windows, Vinyl
- Number of fireplaces: 1
- Fireplace features: One, Gas
Interior area
- Total structure area: 1,505
- Total interior livable area: 1,505 sqft
Property
Parking
- Total spaces: 3
- Parking features: Attached, Garage, Garage Door Opener, Storage
- Attached garage spaces: 3
Features
- Levels: One
- Stories: 1
- Patio & porch: Patio, Porch
- Exterior features: Porch, Patio
Lot
- Size: 0.3 Acres
- Dimensions: 60 x 220
Details
- Parcel number: M40000100600010400
- Zoning: Residential
- Zoning description: Residential
Construction
Type & style
- Home type: SingleFamily
- Architectural style: Traditional
- Property subtype: Single Family Residence
Materials
- Brick, Fiber Cement, Frame
- Foundation: Slab
Condition
- Year built: 2025
Details
- Builder model: Goldy
Utilities & green energy
- Water: Public
- Utilities for property: Natural Gas Available, Sewer Available, Water Available
Community & HOA
Community
- Subdivision: Wright Cycle Estates
HOA
- Has HOA: Yes
- HOA fee: $200 annually
Location
- Region: Xenia
Financial & listing details
- Price per square foot: $2/sqft
- Date on market: 10/31/2025
- Listing terms: Conventional
Price history
| Date | Event | Price |
|---|---|---|
| 7/1/2026 | Sold | $3,000-99.2%$2/sqft |
Source:  DABR MLS #947022 Report a problem DABR MLS #947022 Report a problem | ||
| 5/8/2026 | Price change | $395,000-1.2%$262/sqft |
Source: DABR MLS #947022 Report a problem | ||
| 11/24/2025 | Price change | $399,900-4.8%$266/sqft |
Source: DABR MLS #947022 Report a problem | ||
| 11/1/2025 | Listed for sale | $419,900$279/sqft |
Source: DABR MLS #947022 Report a problem | ||
Public tax history
Tax history is unavailable.
Neighborhood: 45385
Nearby homes
- $475,375-- bd-- ba-- sqft932 Wright Cycle Blvd, Xenia, OH 45385Sold

- $459,9003 bd2 ba1.7k sqft920 Wright Cycle Blvd, Xenia, OH 45385New Construction

- $475,0003 bd3 ba1.9k sqft2096 High Wheel Dr, Xenia, OH 45385Sold
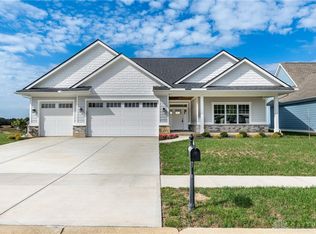
- $499,9003 bd2 ba2k sqft2102 High Wheel Dr, Xenia, OH 45385Pending
- $459,900-- bd-- ba-- sqft2090 High Wheel Dr, Xenia, OH 45385Sold
- $357,2008,750 Square Feet2258 Schwinn Ave, Xenia, OH 45385Off Market
- $276,2808,750 Square Feet2250 Schwinn Ave, Xenia, OH 45385Off Market
- $389,7008,755 Square Feet2266 Schwinn Ave, Xenia, OH 45385Off Market
Nearby schools
GreatSchools rating
- 7/10Arrowood ElementaryGrades: K-5Distance: 1.4 mi
- 5/10Warner Middle SchoolGrades: 6-8Distance: 1.5 mi
- 3/10Xenia High SchoolGrades: 9-12Distance: 3.9 mi
Schools provided by the listing agent
- District: Xenia
Source: DABR MLS. This data may not be complete. We recommend contacting the local school district to confirm school assignments for this home.
Get a cash offer in 3 minutes
Find out how much your home could sell for in as little as 3 minutes with a no-obligation cash offer.
Estimated market value
$391,900
Get a cash offer in 3 minutes
Find out how much your home could sell for in as little as 3 minutes with a no-obligation cash offer.
Estimated market value
$391,900
- Ohio
- Greene County
- Xenia
- 45385
- 926 Wright Cycle Blvd
Nearby cities
Nearby neighborhoods
Nearby zip codes
Other Xenia Topics
