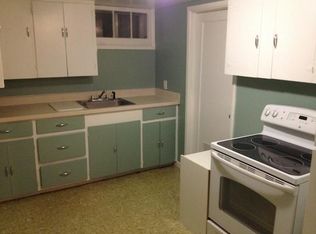
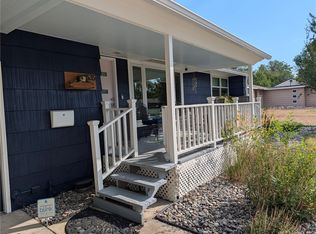
Welcome to this charming home in one of the best locations in Billings! Tons of natural light throughout the main level with abundant windows including the living room & kitchen with a window over the sink that looks out on the beautiful back yard landscaping. Dining area conveniently with the kitchen that features butcher block counters & a great amount of space as well as storage. Main level also has two bedrooms with original hardwood floors and full bath with tub/shower combo. Basement with two additional bedrooms (one non-egress & one non-conforming but could easily have closet added). Lots of space in the basement for anyone to finish the way they would like with potential for second bathroom to be added. Tranquil back yard with flower garden and other garden spaces and a patio tucked into the vibrant green area. Large shed in the back yard for plenty of additional storage space.
For sale
Price cut: $2K (8/16)
$335,000
926 Yale Ave, Billings, MT 59102
4beds
1,852sqft
Single Family Residence
Built in 1950
7,000 Square Feet Lot
$-- Zestimate®
$181/sqft
$-- HOA
What's special
Abundant windowsButcher block counters
- 38 days
- 818
- 77
Likely to sell faster than
Zillow last checked:
Listing updated:
Listed by:
Liz Francis 406-860-2931,
Real Estate Hub LLLP
Source: BMTMLS,MLS#: 360932 Originating MLS: Billings Association Of REALTORS
Originating MLS: Billings Association Of REALTORSFacts & features
Interior
Bedrooms & bathrooms
- Bedrooms: 4
- Bathrooms: 1
- Full bathrooms: 1
- Main level bathrooms: 1
- Main level bedrooms: 2
Bedroom
- Description: Flooring: Hardwood
- Features: Closet
- Level: Main
Bedroom
- Description: Flooring: Hardwood
- Features: Closet
- Level: Main
Bedroom
- Description: Flooring: Carpet
- Level: Basement
Bedroom
- Description: Flooring: Vinyl
- Features: Closet
- Level: Basement
Bonus room
- Description: Storage,Unfinished
- Level: Basement
Kitchen
- Description: Eating Area,Pantry,Flooring: Laminate,Simulated Wood
- Level: Main
Laundry
- Description: Unfinished
- Level: Basement
Living room
- Description: Flooring: Carpet
- Level: Main
Heating
- Forced Air, Gas
Cooling
- Central Air
Appliances
- Included: Dishwasher, Electric Range, Free-Standing Range, Microwave, Oven, Range, Refrigerator, Smooth Cooktop
- Laundry: Washer Hookup, Dryer Hookup
Features
- Pantry, Window Treatments
- Windows: Window Treatments
- Basement: Full
Interior area
- Total interior livable area: 1,852 sqft
- Finished area above ground: 926
Video & virtual tour
Property
Parking
- Total spaces: 1
- Parking features: Attached
- Attached garage spaces: 1
Features
- Levels: Two
- Stories: 1
- Patio & porch: Deck, Patio
- Exterior features: Fence, Garden, Patio
- Fencing: Fenced
Lot
- Size: 7,000 Square Feet
- Features: Alley, Interior Lot, Landscaped
Details
- Additional structures: Shed(s)
- Parcel number: A05308
- Zoning description: N1 - First Neighborhood Residential
Construction
Type & style
- Home type: SingleFamily
- Architectural style: Cottage,Ranch
- Property subtype: Single Family Residence
Materials
- Stucco
- Roof: Asphalt,Shingle
Condition
- Resale
- Year built: 1950
Utilities & green energy
- Sewer: Public Sewer
- Water: Public
Community & HOA
Community
- Subdivision: College
Location
- Region: Billings
Financial & listing details
- Price per square foot: $181/sqft
- Tax assessed value: $320,400
- Annual tax amount: $2,134
- Date on market: 7/28/2026
- Listing terms: Cash,New Loan
Estimated market value
Not available
Estimated sales range
Not available
$2,059/mo
Price history
| Date | Event | Price |
|---|---|---|
| 8/16/2026 | Price change | $335,000-0.6%$181/sqft |
Source:  BMTMLS #360932 Report a problem BMTMLS #360932 Report a problem | ||
| 7/29/2026 | Listed for sale | $337,000+5.3%$182/sqft |
Source: BMTMLS #360932 Report a problem | ||
| 7/31/2024 | Sold | -- |
Source: Agent Provided Report a problem | ||
| 6/23/2024 | Contingent | $319,900$173/sqft |
Source: BMTMLS #346676 Report a problem | ||
| 6/18/2024 | Listed for sale | $319,900+77.8%$173/sqft |
Source: BMTMLS #346676 Report a problem | ||
| 3/10/2017 | Sold | -- |
Source: Agent Provided Report a problem | ||
| 1/27/2017 | Pending sale | $179,900$97/sqft |
Source: McNeese McNeese #270202 Report a problem | ||
| 1/17/2017 | Listed for sale | $179,900+6.4%$97/sqft |
Source: McNeese McNeese #270202 Report a problem | ||
| 6/23/2011 | Listing removed | $169,000$91/sqft |
Source: McNeese McNeese #205771 Report a problem | ||
| 5/18/2011 | Listed for sale | $169,000$91/sqft |
Source: McNeese McNeese #205771 Report a problem | ||
Public tax history
| Year | Property taxes | Tax assessment |
|---|---|---|
| 2025 | $1,855 -15.3% | $320,400 +32.2% |
| 2024 | $2,189 +1.2% | $242,300 |
| 2023 | $2,163 +12.6% | $242,300 +25.2% |
| 2022 | $1,922 +5.1% | $193,600 |
| 2021 | $1,827 +6.1% | $193,600 +6.3% |
| 2020 | $1,723 -1.9% | $182,100 |
| 2019 | $1,756 -9.8% | $182,100 +5.9% |
| 2018 | $1,947 +2.7% | $172,000 |
| 2017 | $1,895 +8.7% | $172,000 +8.4% |
| 2016 | $1,743 | $158,600 |
| 2015 | $1,743 +1.9% | $158,600 +86% |
| 2014 | $1,711 +27.6% | $85,276 +5.6% |
| 2013 | $1,341 +5.4% | $80,728 +6.5% |
| 2012 | $1,272 | $75,812 |
| 2011 | -- | -- |
| 2010 | -- | -- |
| 2009 | -- | -- |
| 2008 | -- | $84,400 +3.6% |
| 2007 | -- | $81,500 |
| 2006 | -- | $81,500 |
| 2005 | -- | $81,500 |
| 2004 | -- | $81,500 |
| 2003 | -- | $81,500 +6.4% |
| 2002 | -- | $76,600 |
| 2000 | -- | $76,600 |
Find assessor info on the county website
Monthly payment
Est. payment
Payment breakdown
Explore the cost of this home by adjusting the details. Changes won't be saved.Climate risks
Neighborhood: Highlands
Nearby schools
Schools provided by the listing agent
- Elementary: Highland
- Middle: Lewis and Clark
- High: Senior High
Source: BMTMLS. This data may not be complete. We recommend contacting the local school district to confirm school assignments for this home.

Similar homes
- $379,9004 bd2 ba1.8k sqft1241 Avenue E, Billings, MT 59102For Sale

 MLS ID #361320, Laura Scheetz, Real Estate Hub LLLP. BMTMLS
 - $347,5003 bd2 ba1.5k sqft1535 Burlington Ave, Billings, MT 59102For Sale
 MLS ID #361495, Mark Dawson, Century 21 Americana. BMTMLS
 - $357,9003 bd2 ba2.3k sqft2330 Miles Ave, Billings, MT 59102For Sale
 MLS ID #361356, Laura Scheetz, Real Estate Hub LLLP. BMTMLS
 - $369,9004 bd2 ba2.2k sqft1813 Avenue E, Billings, MT 59102For Sale
 MLS ID #360312, Kevin Thompson, Green Realty. BMTMLS
 - $389,9004 bd2 ba2k sqft2723 Arvin Rd, Billings, MT 59102For SaleMLS ID #360590, Jason Leininger, Real Estate Hub LLLP. BMTMLS
- $375,0004 bd3 ba2.2k sqft1710 Patricia Ln, Billings, MT 59102For SaleMLS ID #361057, Shelby Williams, Yellowstone Realty Brokers. BMTMLS
- $329,0004 bd2 ba2k sqft1011 4th St W, Billings, MT 59101For SaleMLS ID #360204, Paige Cavanaugh, Meridian Real Estate LLC. BMTMLS
- $379,9004 bd2 ba1.8k sqft1736 Lewis Ave, Billings, MT 59102For SaleMLS ID #361163, Holly Hoagland, Pinnacle Property of Montana. BMTMLS
- $375,0004 bd2 ba2.2k sqft2213 Elizabeth St, Billings, MT 59102For SaleMLS ID #361122, Kelley Armstrong, eXp Realty, LLC - Billings. BMTMLS
- $349,9004 bd2 ba2.2k sqft612 Wyoming Ave, Billings, MT 59101For SaleMLS ID #361289, Sheila Larsen, PureWest Real Estate - Billings. BMTMLS
- $399,0004 bd3 ba1.8k sqft1702 Avenue C, Billings, MT 59102For SaleMLS ID #360949, John Goggins, The Goggins Company. BMTMLS
- $344,9003 bd1 ba1.3k sqft2304 Lewis Ave, Billings, MT 59102For SaleMLS ID #361221, Polly Kovash, Metro, REALTORS L.L.P. BMTMLS
- $349,9003 bd2 ba2.1k sqft2547 Broadwater Ave, Billings, MT 59102For SaleMLS ID #359227, Chris Dunn, Montana Real Estate Brokers. BMTMLS
- $315,0002 bd1 ba1.8k sqft1236 N 24th St, Billings, MT 59101For SaleMLS ID #361536, Sandra Waldner-Wipf, PureWest Real Estate - Billings. BMTMLS
- $389,8484 bd2 ba2.3k sqft126 Ardmore Dr, Billings, MT 59102For SaleMLS ID #360996, Krista Whitfield, REAL Broker. BMTMLS
- $410,0004 bd3 ba2.4k sqft2309 Virginia Ln, Billings, MT 59102For SaleMLS ID #360583, Robbie Seymour, Meridian Real Estate LLC. BMTMLS
- $395,0003 bd2 ba1.2k sqft2411 Patricia Ln, Billings, MT 59102For SaleMLS ID #361489, Brian Lang, Century 21 Americana. BMTMLS
- $399,0003 bd2 ba2k sqft2702 Sunnyview Ln, Billings, MT 59102For SaleMLS ID #360068, Daniel Patterson, Berkshire Hathaway HS Floberg. BMTMLS
- $399,0004 bd3 ba2.5k sqft2011 Ronda Cir, Billings, MT 59102For SaleMLS ID #361449, Ryan Auer, Red Truck Real Estate. BMTMLS
- $310,0004 bd2 ba1.8k sqft506 S 32nd St, Billings, MT 59101For SaleMLS ID #359820, Elizabeth Shumaker, White Lotus Realty. BMTMLS
