Skip main navigation
Off market
  • $430,100

    9260 Ellen Ct, Thornton, CO 80229

    3beds
    2baths
    1,176sqft
    Detached Single Family
    Built in 1955
    8,049 Square Feet Lot
    $430,100 Zestimate®
    $366/sqft
    $2,487 Estimated rent

    Home value

    $430,100

    $409,000 - $452,000

    $2,487/mo

    Zestimate® history
    Loading
    Loading...

    Owner options

    List your home for rent

    $2,487/mo

    Rent Zestimate®

    Find your next renter with Zillow Rental Manager. Plus, with online applications, you can quickly screen prospective tenants – for free.

    Learn more

    $2,487/mo

    Rent Zestimate®

    Refinance and save

    $2,521/mo

    Est. payment

    Refinancing to a lower rate could help reduce your monthly payments and save thousands over the life of the loan.

    See today's rates

    $2,521/mo

    Est. payment

    Explore your selling options

    Work with a Zillow partner agent

    Leverage their expertise and Zillow's premium Showcase listings to get your home seen by more buyers.

    Get started

    List with your own agent

    Get your home in front of millions of buyers by listing it on Zillow.

    Learn how to do it

    Sell it yourself

    Take full control of how buyers see your home on Zillow by listing For Sale by Owner (FSBO).

    List your home

    What's special

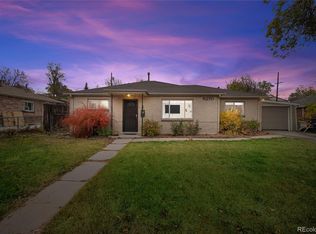
    Get ready to call beautifully updated 1955 ranch-style home yours! LARGE 2 Car Detached Garage with 220! New cabinets, granite counter tops and updated bathrooms are just the start of details you will love about this home. Enter into an ample living room that flows into the kitchen for seamless entertaining option. The kitchen features new cabinets, granite counter tops accentuated by a beautiful tile backsplash, stainless steel appliances, and eat-in area. Enjoy the large home office with serene backyard views and en-suite bathroom. Three sizable bedrooms and updated bathroom complete the inviting layout of this fantastic home. Relax in the shade of your pergola on the large patio in your private backyard. Walking distance to local schools. Close to shopping and dining and easy high way access making your commute a breeze.

    This property is off market, which means it's not currently listed for sale or rent on Zillow. This may be different from what's available on other websites or public sources.
    Facts & features

    Interior

    Bedrooms & bathrooms
    • Bedrooms: 3
    • Bathrooms: 2
    Heating
    • Forced air, Gas
    Cooling
    • Central
    Appliances
    • Included: Dishwasher, Range / Oven
    • Laundry: W/D Hookups in Unit
    Features
    • Double Pane Windows, Eating Space / Kitchen, Internet Access (Wired), Updated, Smoke Free
    • Flooring: Tile, Carpet, Laminate
    • Has fireplace: Yes
    Interior area
    • Total interior livable area: 1,176 sqft

    Property

    Parking
    • Total spaces: 6
    • Parking features: Garage - Detached
    Features
    • Exterior features: Brick
    • Fencing: Fence
    Lot
    • Size: 8,049 sqft
    • Features: Near Public Transit
    Details
    • Parcel number: 0171923211014
    • Zoning: SFR

    Construction

    Type & style
    • Home type: SingleFamily
    • Property subtype: Detached Single Family
    Materials
    • masonry
    • Roof: Composition
    Condition
    • Year built: 1955

    Utilities & green energy

    • Sewer: Public Sewer
    • Water: Public
    • Utilities for property: Cable Available, Internet Access (Wired)

    Community & neighborhood

    Location
    • Region: Thornton

    Other

    Other facts
    • Sewer: Public Sewer
    • WaterSource: Public
    • Flooring: Carpet, Tile, Laminate
    • Heating: Forced Air, Gas
    • Appliances: Dishwasher, Self Cleaning Oven, Stove/Range/Oven
    • Utilities: Cable Available, Internet Access (Wired)
    • ExteriorFeatures: Patio, Yard, Gutters, Fence
    • Zoning: SFR
    • ConstructionMaterials: Brick
    • PropertySubType: Detached Single Family
    • OpenParkingSpaces: 4
    • InteriorFeatures: Double Pane Windows, Eating Space / Kitchen, Internet Access (Wired), Updated, Smoke Free
    • Roof: Composition Shingles
    • LotFeatures: Near Public Transit
    • Fencing: Fence
    • StructureType: Ranch/1 Story
    • LaundryFeatures: W/D Hookups in Unit
    • AboveGradeFinishedAreaSource: 1176
    • Cooling: Air Conditioning-Central
    • MlsStatus: Under Contract

    Price history

    DateEventPrice
    10/28/2019Sold$327,900$279/sqft
    Source: IRES as distributed by MLS GRID #881060 Report a problem
    7/6/2019Pending sale$327,900$279/sqft
    Source: Redfin Corporation #1667650 Report a problem
    6/15/2019Price change$327,900-0.6%$279/sqft
    Source: Redfin Corporation #881060 Report a problem
    6/6/2019Price change$330,000-2.9%$281/sqft
    Source: Redfin Corporation #881060 Report a problem
    5/26/2019Price change$339,900-2.9%$289/sqft
    Source: Redfin Corporation #881060 Report a problem
    5/8/2019Listed for sale$349,900+127.2%$298/sqft
    Source: Redfin Corporation #1667650 Report a problem
    5/20/2010Sold$154,000+4.8%$131/sqft
    Source: Public Record Report a problem
    5/10/2001Sold$147,000+68.4%$125/sqft
    Source: Public Record Report a problem
    12/14/1998Sold$87,280$74/sqft
    Source: Public Record Report a problem

    Public tax history

    YearProperty taxesTax assessment
    2025$2,900 +1%$27,440 -13.5%
    2024$2,870 +12.3%$31,730
    2023$2,555 -3.2%$31,730 +36.8%
    2022$2,639 $23,190 -2.8%
    2021-- $23,850 +8.3%
    2020$2,449 $22,030 -0.2%
    2019$2,449 +22.8%$22,070 +27.4%
    2018$1,994 $17,330
    2017$1,994 $17,330 +25.9%
    2016-- $13,770
    2015$1,480 $13,770 +21.2%
    2014-- $11,360
    2013-- $11,360 -6.6%
    2012-- $12,160
    2011-- $12,160 +0.7%
    2010-- $12,080
    2009-- $12,080 -12.8%
    2008-- $13,850
    2007-- $13,850 -3%
    2006-- $14,280
    2005-- $14,280 +13.9%
    2004-- $12,540 +8.2%
    2003$1,070 +2.2%$11,590 +10.9%
    2002$1,047 +11.8%$10,450 +17.8%
    2001$936 $8,870
    2000-- $8,870

    Find assessor info on the county website

    Neighborhood: Original Thornton

    Nearby schools

    GreatSchools rating
    Schools provided by the listing agent
    • Elementary: Thornton
    • Middle: Thornton
    • High: Thornton
    • District: Adams 12 5 Star Schl

    Source: The MLS. This data may not be complete. We recommend contacting the local school district to confirm school assignments for this home.

    Get a cash offer in 3 minutes
    Find out how much your home could sell for in as little as 3 minutes with a no-obligation cash offer.
    Estimated market value
    $430,100
    Get a cash offer in 3 minutes
    Find out how much your home could sell for in as little as 3 minutes with a no-obligation cash offer.
    Estimated market value
    $430,100