Skip main navigation
Sold for $524,990
  • $524,990

    9260 Hemlock Ln, Dexter, MI 48130

    4beds
    2,606sqft
    Single Family Residence
    Built in 2024
    8,276 Square Feet Lot
    $528,900 Zestimate®
    $201/sqft
    $3,944 Estimated rent

    Home value

    $528,900

    $502,000 - $555,000

    $3,944/mo

    Zestimate® history
    Loading
    Loading...

    Owner options

    List your home for rent

    $3,944/mo

    Rent Zestimate®

    Find your next renter with Zillow Rental Manager. Plus, with online applications, you can quickly screen prospective tenants – for free.

    Learn more

    $3,944/mo

    Rent Zestimate®

    Refinance and save

    $4,936/mo

    Est. payment

    Refinancing to a lower rate could help reduce your monthly payments and save thousands over the life of the loan.

    See today's rates

    $4,936/mo

    Est. payment

    Explore your selling options

    Work with a Zillow partner agent

    Leverage their expertise and Zillow's premium Showcase listings to get your home seen by more buyers.

    Get started

    List with your own agent

    Get your home in front of millions of buyers by listing it on Zillow.

    Learn how to do it

    Sell it yourself

    Take full control of how buyers see your home on Zillow by listing For Sale by Owner (FSBO).

    List your home

    What's special

    Stunning gas fireplaceModern finishesOversized loft roomMultiple flex spacesBackdrop of treesCorner homesiteOpen concept
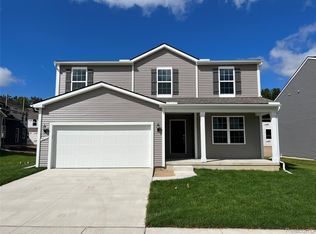
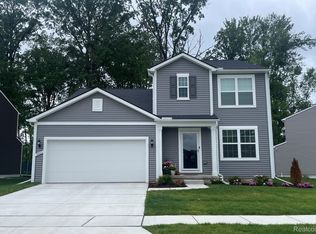
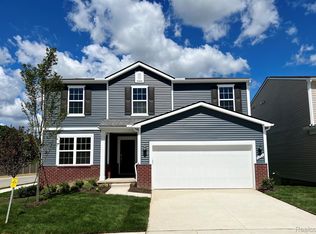
    Now available is this quick move in Hampton floor plan. Boasting 2,606 square feet on a gorgeous corner homesite. The expansive owner's suite provides a private retreat on the second floor. Just off the owner's suite is a oversized loft room great for the kids and family to hangout in. Multiple flex spaces on the first floor cater to your unique needs—be it a home office, gym, or playroom. This open concept Hampton floorplan offers everything you are looking for in a new home. Cozy up next to stunning gas fireplace in the gathering room. Enjoy modern finishes throughout the home, designed to impress and provide comfort. Nestled against a backdrop of trees, this property ensures privacy and a serene environment. Conveniently located just minutes away from schools, shopping, and dining, this home combines luxury and practicality in an ideal setting. Estimated move in January 2025.

    Zillow last checked:

    Listing updated:

    Listed by:

    Heather S Shaffer 248-254-7900,

    PH Relocation Services LLC

    Bought with:

    Meera S Harbola, 6501394755

    Keller Williams Advantage

    Source: Realcomp II,MLS#: 20240083299MLS Logo

    Facts & features

    Interior

    Bedrooms & bathrooms
    • Bedrooms: 4
    • Bathrooms: 3
    • Full bathrooms: 2
    • 1/2 bathrooms: 1
    Heating
    • Forced Air, Natural Gas
    Cooling
    • Central Air
    Appliances
    • Included: Dishwasher, Microwave, Stainless Steel Appliances
    Features
    • Basement: Unfinished
    • Has fireplace: No
    Interior area
    • Total interior livable area: 2,606 sqft
    • Finished area above ground: 2,606

    Property

    Parking
    • Total spaces: 2
    • Parking features: Two Car Garage, Attached, Garage Door Opener
    • Attached garage spaces: 2
    Features
    • Levels: Two
    • Stories: 2
    • Entry location: GroundLevelwSteps
    • Pool features: None
    Lot
    • Size: 8,276 Square Feet
    • Dimensions: 84 x 127
    Details
    • Parcel number: G00724301098
    • Special conditions: Short Sale No,Standard

    Construction

    Type & style
    • Home type: SingleFamily
    • Architectural style: Colonial
    • Property subtype: Single Family Residence
    Materials
    • Brick, Vinyl Siding
    • Foundation: Basement, Poured
    Condition
    • New Construction
    • New construction: Yes
    • Year built: 2024
    Details
    • Warranty included: Yes

    Utilities & green energy

    • Sewer: Septic Tank
    • Water: Community

    Community & HOA

    Community
    • Subdivision: THORNTON FARMS PHASE III -LIMA TWP
    HOA
    • Has HOA: Yes
    • HOA fee: $1,200 annually
    • HOA phone: 248-254-7900
    Location
    • Region: Dexter

    Financial & listing details

    • Price per square foot: $201/sqft
    • Tax assessed value: $980
    • Annual tax amount: $60
    • Date on market: 11/4/2024
    • Cumulative days on market: 42 days
    • Listing agreement: Exclusive Right To Sell
    • Listing terms: Cash,Conventional,FHA,Va Loan

    Price history

    DateEventPrice
    1/29/2025Sold$524,990$201/sqft
    Source: Realcomp II #20240083299 Report a problem
    12/16/2024Pending sale$524,990$201/sqft
    Source: Realcomp II #20240083299 Report a problem
    11/25/2024Price change$524,990+0.4%$201/sqft
    Source: Realcomp II #20240083299 Report a problem
    10/3/2024Price change$522,990+0.4%$201/sqft
    Source: Pulte Report a problem
    9/7/2024Listed for sale$520,990+24.9%$200/sqft
    Source: Pulte Report a problem
    7/27/2024Listing removed--
    Source: Pulte Report a problem
    7/13/2024Listed for sale$416,990$160/sqft
    Source: Pulte Report a problem

    Public tax history

    Tax history is unavailable.

    Neighborhood: 48130

    Nearby schools

    GreatSchools rating
    Get a cash offer in 3 minutes
    Find out how much your home could sell for in as little as 3 minutes with a no-obligation cash offer.
    Estimated market value
    $528,900
    Get a cash offer in 3 minutes
    Find out how much your home could sell for in as little as 3 minutes with a no-obligation cash offer.
    Estimated market value
    $528,900