Skip main navigation
Sold for $1,590,000
  • Listing Provided by: First Team Real Estate
    Bought with: Re/Max Olympic
    $1,590,000

    9260 Ioamosa Ct, Rancho Cucamonga, CA 91737

    4beds
    4,014sqft
    Single Family Residence
    Built in 2015
    0.47 Acres Lot
    $1,728,700 Zestimate®
    $396/sqft
    $5,290 Estimated rent

    Home value

    $1,728,700

    $1.64M - $1.83M

    $5,290/mo

    Zestimate® history
    Loading
    Loading...

    Owner options

    List your home for rent

    $5,290/mo

    Rent Zestimate®

    Find your next renter with Zillow Rental Manager. Plus, with online applications, you can quickly screen prospective tenants – for free.

    Learn more

    $5,290/mo

    Rent Zestimate®

    Refinance and save

    $10,102/mo

    Est. payment

    Refinancing to a lower rate could help reduce your monthly payments and save thousands over the life of the loan.

    See today's rates

    $10,102/mo

    Est. payment

    Explore your selling options

    Work with a Zillow partner agent

    Leverage their expertise and Zillow's premium Showcase listings to get your home seen by more buyers.

    Get started

    List with your own agent

    Get your home in front of millions of buyers by listing it on Zillow.

    Learn how to do it

    Sell it yourself

    Take full control of how buyers see your home on Zillow by listing For Sale by Owner (FSBO).

    List your home

    What's special

    Gated rv parkingCustom cabinet-front refrigeratorAbundant storage spaceSingle-level mountain view estateNearby equestrian boarding housesGenerous ensuite bathroomDual air conditioning units
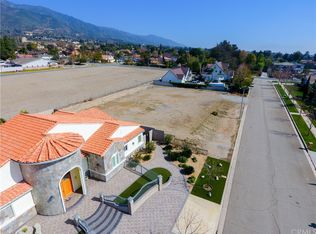

    SINGLE LEVEL ESTATE WITH GATED RV PARKING! Witness the remarkable upgrades in this captivating single-level mountain view estate located in Alta Loma. Prepare to be amazed as you step into this home, greeted by a spacious entry and living room boasting impressively high ceilings. Unleash your creativity by arranging the built-in shelving in the main living area and revel in the custom cabinetry throughout the entire home. Entertaining guests will be a breeze with the expansive kitchen featuring a convenient walk-in pantry and a specially designed built-in buffet area, perfect for serving family-style meals or creating a delightful dessert and beverage bar for parties. The kitchen offers abundant storage space, walk in pantry, custom cabinet-front refrigerator, and slide out drawers in almost every cabinet. The primary bedroom occupies the entire east side of the home, providing a generous ensuite bathroom and two custom organized walk-in closets. Picky on temperatures? Dual air conditioners will allow you to make everyone happy. The office could be transformed to be a 5th bedrooms or den. Enjoy the benefits of a spacious 4-car garage with custom polyurethane floors, ideal for a workshop or housing your prized vehicles. The backyard showcases fruit trees and a beautifully landscaped area, perfect for both pets and green thumbs, while remaining low maintenance. This home prioritizes efficiency with its dual air conditioning units, zoned climates, excellent insulation, dual-pane windows, and a tile roof. EQUESTRIAN ZONED: Take advantage of the nearby equestrian boarding houses and the horse trail that borders Ioamosa Ct., along with the numerous trails in the neighborhood. Alta Loma is a highly sought-after neighborhood with an array of attractions just moments away. Explore the nearby Victoria Gardens, offering a multitude of shopping and dining options, as well as the thrilling Escape Room. Additionally, Top Golf in Ontario and the challenging Cucamonga Peak hiking trail are within close proximity. With the Ontario International Airport only a short 20-minute drive away, convenience is at your fingertips. Discover the charm, efficiency, and endless possibilities this exceptional home in Alta Loma has to offer. Don't miss out on this highly desirable opportunity!

    Zillow last checked:

    Listing updated:

    Listing Provided by:

    Gina Cerchio DRE #01969150 9494261932,

    First Team Real Estate

    Bought with:

    Taffy Bishara, DRE #00916468

    Re/Max Olympic

    Source: CRMLS,MLS#: OC23030034MLS LogoOriginating MLS: California Regional MLS

    Facts & features

    Interior

    Bedrooms & bathrooms
    • Bedrooms: 4
    • Bathrooms: 3
    • Full bathrooms: 2
    • 1/2 bathrooms: 1
    • Main level bathrooms: 2
    • Main level bedrooms: 4
    Primary bedroom
    • Features: Main Level Primary
    Bedroom
    • Features: All Bedrooms Down
    Bedroom
    • Features: Bedroom on Main Level
    Bathroom
    • Features: Bathroom Exhaust Fan, Bathtub, Dual Sinks, Granite Counters, Vanity, Walk-In Shower
    Kitchen
    • Features: Built-in Trash/Recycling, Granite Counters, Kitchen Island, Kitchen/Family Room Combo, Pots & Pan Drawers, Self-closing Cabinet Doors, Self-closing Drawers, Walk-In Pantry
    Other
    • Features: Walk-In Closet(s)
    Pantry
    • Features: Walk-In Pantry
    Heating
    • Central, ENERGY STAR Qualified Equipment, Zoned
    Cooling
    • Central Air, Dual, ENERGY STAR Qualified Equipment, Zoned
    Appliances
    • Laundry: Laundry Room
    Features
    • Built-in Features, Ceiling Fan(s), Granite Counters, High Ceilings, Open Floorplan, Pantry, Phone System, Recessed Lighting, Bar, All Bedrooms Down, Bedroom on Main Level, Main Level Primary, Walk-In Pantry, Walk-In Closet(s)
    • Flooring: Carpet, Tile, Wood
    • Windows: Blinds, Double Pane Windows, ENERGY STAR Qualified Windows, Roller Shields
    • Has fireplace: Yes
    • Fireplace features: Living Room
    • Common walls with other units/homes: No Common Walls
    Interior area
    • Total interior livable area: 4,014 sqft

    Property

    Parking
    • Total spaces: 11
    • Parking features: Circular Driveway, Door-Multi, Direct Access, Driveway, Electric Gate, Garage, Gated, Private, RV Gated, RV Access/Parking, Garage Faces Side, Workshop in Garage
    • Attached garage spaces: 4
    • Uncovered spaces: 7
    Accessibility
    • Accessibility features: Grab Bars, Low Pile Carpet, No Stairs
    Features
    • Levels: One
    • Stories: 1
    • Entry location: Garage or front door
    • Patio & porch: Covered, Patio
    • Pool features: None
    • Spa features: None
    • Has view: Yes
    • View description: Mountain(s)
    Lot
    • Size: 0.47 Acres
    • Features: 0-1 Unit/Acre, Drip Irrigation/Bubblers, Irregular Lot, Near Park, Paved, Sprinklers Timer, Sprinkler System, Street Level, Yard
    Details
    • Additional structures: Shed(s)
    • Parcel number: 1061611170000
    • Special conditions: Standard
    • Horse amenities: Riding Trail

    Construction

    Type & style
    • Home type: SingleFamily
    • Architectural style: Contemporary
    • Property subtype: Single Family Residence
    Materials
    • Stone, Stucco
    • Roof: Spanish Tile,Tile
    Condition
    • Turnkey
    • New construction: No
    • Year built: 2015

    Utilities & green energy

    • Electric: 220 Volts in Garage
    • Sewer: Septic Type Unknown
    • Water: Public
    • Utilities for property: Cable Available, Electricity Connected, Natural Gas Connected, Phone Available, Water Connected
    Green energy
    • Energy efficient items: Appliances, Construction, Doors, Exposure/Shade, HVAC, Insulation, Lighting, Roof, Thermostat, Water Heater, Windows

    Community & neighborhood

    Security
    • Security features: Carbon Monoxide Detector(s), Fire Detection System, Smoke Detector(s), Security Lights
    Community
    • Community features: Horse Trails, Park
    Location
    • Region: Rancho Cucamonga

    Other

    Other facts
    • Listing terms: Cash,Cash to New Loan,Contract
    • Road surface type: Paved

    Price history

    DateEventPrice
    5/6/2026Listing removed$1,610,000+1.3%$401/sqft
    Source: bridgeMLS/CCAR/Bay East AOR #CROC23030034 Report a problem
    10/12/2023Sold$1,590,000-1.2%$396/sqft
    Source: CRMLS #OC23030034 Report a problem
    9/21/2023Pending sale$1,610,000$401/sqft
    Source: CRMLS #OC23030034 Report a problem
    9/11/2023Price change$1,610,000-4.2%$401/sqft
    Source: CRMLS #OC23030034 Report a problem
    9/1/2023Pending sale$1,680,000$419/sqft
    Source: CRMLS #OC23030034 Report a problem
    7/27/2023Price change$1,680,000-5.9%$419/sqft
    Source: CRMLS #OC23030034 Report a problem
    6/23/2023Price change$1,785,000-3.5%$445/sqft
    Source: CRMLS #OC23030034 Report a problem
    5/4/2023Listed for sale$1,850,000+680.6%$461/sqft
    Source: CRMLS #OC23030034 Report a problem
    1/4/2013Sold$237,000$59/sqft
    Source: Public Record Report a problem

    Public tax history

    YearProperty taxesTax assessment
    2025$12,294 +2.5%$1,098,914 +2%
    2024$11,988 +6.6%$1,077,366 +5.6%
    2023$11,248 +0.3%$1,019,831 +2%
    2022$11,219 +0%$999,835 +2%
    2021$11,214 +4.3%$980,231 +1%
    2020$10,756 -1.1%$970,180 +2%
    2019$10,877 +2.3%$951,156 +2%
    2018$10,634 +4.7%$932,506 +2%
    2017$10,152 $914,222 +270.8%
    2016$10,152 +251.9%$246,536 +1.5%
    2015$2,885 +0.8%$242,833 +2%
    2014$2,861 $238,076

    Find assessor info on the county website

    Neighborhood: Trails

    Nearby schools

    GreatSchools rating
    Schools provided by the listing agent
    • Elementary: Stork
    • Middle: Alta Loma
    • High: Los Osos

    Source: CRMLS. This data may not be complete. We recommend contacting the local school district to confirm school assignments for this home.

    Get a cash offer in 3 minutes
    Find out how much your home could sell for in as little as 3 minutes with a no-obligation cash offer.
    Estimated market value
    $1,728,700
    Get a cash offer in 3 minutes
    Find out how much your home could sell for in as little as 3 minutes with a no-obligation cash offer.
    Estimated market value
    $1,728,700