BEAUTIFUL & NEWER IN SW LIVONIA .... WASHINGTON PARK NEIGHBORHOOD! Rare Brick & Vinyl 3 bedroom 3 full bath Ranch home in like new move-in condition! This 2017 built One-story home with spectacular finished basement is located near the end of a private dead-end low traffic road ~ Crisp & neutral interior with white painted woodwork & dark wood floors ~ Preferred open floor plan features a vaulted 25x14 Great Living Room with corner fireplace that combines with a 12x12 Dining Area that's also open to the 13x12 Kitchen with Dark Wood Cabinets, white quartz counters & subway tile back splash + stainless refrigerator, dishwasher, electric range & microwave that are included + quartz counters including island with bar seating plus walk in pantry ~ 15x13 Primary Bedroom with big walk-in closet at back of the full bathroom with porcelain tile including in the shower ~ Bedrooms 2 & 3 are likewise located on the main floor separated with a full bath ~ Dedicated separate 1st floor 8x6 laundry room with included washer & dryer + new utility tub & cabinet ~ Spectacular newly finished basement with egress window includes a 38x23 recreation area + 19x8 flex room + 3rd full bath & 11x10 storage area + 16x9 furnace room ~ The back yard has an oversized brick patio & white vinyl privacy fencing ~ Nice neighborhood park with play scape area with Livonia schools in a great southwest Livonia location that's really close to Downtown Plymouth with easy access to I-275.
Sold for $502,000
$502,000
9260 Liberty Ct, Livonia, MI 48150
3beds
2,843sqft
Single Family Residence
Built in 2017
6,534 Square Feet Lot
$508,600 Zestimate®
$177/sqft
$2,824 Estimated rent
Home value
$508,600
$463,000 - $554,000
$2,824/mo
Zestimate® history
Owner options
List your home for rent
$2,824/mo
Rent Zestimate®
Find your next renter with Zillow Rental Manager. Plus, with online applications, you can quickly screen prospective tenants – for free.
$2,824/mo
Rent Zestimate®
Refinance and save
$3,944/mo
Est. payment
Refinancing to a lower rate could help reduce your monthly payments and save thousands over the life of the loan.
$3,944/mo
Est. payment
Explore your selling options
Work with a Zillow partner agent
Leverage their expertise and Zillow's premium Showcase listings to get your home seen by more buyers.
Get startedList with your own agent
Get your home in front of millions of buyers by listing it on Zillow.
Learn how to do itSell it yourself
Take full control of how buyers see your home on Zillow by listing For Sale by Owner (FSBO).
List your homeWhat's special
Zillow last checked:
Listing updated:
Listed by:
Mary A Gladchun 734-358-4455,
RE/MAX Classic,
Michael A Gladchun 734-358-0700,
RE/MAX Classic
Bought with:
Karolynn Schofield, 6501309566
RE/MAX Platinum
Source: Realcomp II,MLS#: 20261018307
Facts & features
Interior
Bedrooms & bathrooms
- Bedrooms: 3
- Bathrooms: 3
- Full bathrooms: 3
Primary bedroom
- Level: Entry
- Area: 195
- Dimensions: 15 X 13
Bedroom
- Level: Entry
- Area: 110
- Dimensions: 11 X 10
Bedroom
- Level: Entry
- Area: 132
- Dimensions: 12 X 11
Primary bathroom
- Level: Entry
- Area: 120
- Dimensions: 12 X 10
Other
- Level: Entry
- Area: 40
- Dimensions: 8 X 5
Other
- Level: Basement
- Area: 40
- Dimensions: 8 X 5
Dining room
- Level: Entry
- Area: 156
- Dimensions: 13 X 12
Flex room
- Level: Basement
- Area: 152
- Dimensions: 19 X 8
Great room
- Level: Basement
- Area: 874
- Dimensions: 38 X 23
Kitchen
- Level: Entry
- Area: 156
- Dimensions: 13 X 12
Laundry
- Level: Entry
- Area: 48
- Dimensions: 8 X 6
Living room
- Level: Entry
- Area: 336
- Dimensions: 24 X 14
Heating
- Forced Air, Natural Gas
Cooling
- Ceiling Fans, Central Air
Appliances
- Included: Disposal, Dryer, Free Standing Gas Range, Humidifier, Microwave, Stainless Steel Appliances, Washer, Wine Refrigerator
- Laundry: Laundry Room
Features
- Windows: Egress Windows
- Basement: Daylight,Finished
- Has fireplace: Yes
- Fireplace features: Gas, Great Room, Living Room
Interior area
- Total interior livable area: 2,843 sqft
- Finished area above ground: 1,643
- Finished area below ground: 1,200
Property
Parking
- Total spaces: 2
- Parking features: Two Car Garage, Attached, Direct Access, Garage Faces Front, Garage Door Opener
- Attached garage spaces: 2
Features
- Levels: One
- Stories: 1
- Entry location: GroundLevelwSteps
- Patio & porch: Covered, Patio, Porch
- Exterior features: Lighting
- Pool features: None
- Fencing: Back Yard,Fenced
Lot
- Size: 6,534 Square Feet
- Dimensions: 51 x 127
- Features: Sprinklers
Details
- Parcel number: 46123080025000
- Special conditions: Short Sale No,Standard
Construction
Type & style
- Home type: SingleFamily
- Architectural style: Ranch
- Property subtype: Single Family Residence
Materials
- Brick, Vinyl Siding
- Foundation: Basement, Poured
- Roof: Asphalt
Condition
- Site Condo
- New construction: No
- Year built: 2017
Utilities & green energy
- Electric: Circuit Breakers
- Sewer: Public Sewer
- Water: Public
Community & HOA
Community
- Subdivision: WASHINGTON PARK CONDO
HOA
- Has HOA: Yes
- Services included: Other, Snow Removal
- HOA fee: $475 annually
Location
- Region: Livonia
Financial & listing details
- Price per square foot: $177/sqft
- Tax assessed value: $197,333
- Annual tax amount: $7,262
- Date on market: 3/25/2026
- Cumulative days on market: 8 days
- Listing agreement: Exclusive Right To Sell
- Listing terms: Cash,Conventional,Warranty Deed
- Exclusions: Exclusion(s) Do Not Exist
Price history
| Date | Event | Price |
|---|---|---|
| 4/17/2026 | Sold | $502,000+4.8%$177/sqft |
Source:  Realcomp II #20261018307 Report a problem Realcomp II #20261018307 Report a problem | ||
| 3/30/2026 | Pending sale | $479,000$168/sqft |
Source: Realcomp II #20261018307 Report a problem | ||
| 3/25/2026 | Listed for sale | $479,000+11.4%$168/sqft |
Source: Realcomp II #20261018307 Report a problem | ||
| 5/25/2023 | Sold | $430,000+7.5%$151/sqft |
Source: Realcomp II #20230025634 Report a problem | ||
| 4/12/2023 | Pending sale | $399,900$141/sqft |
Source: Realcomp II #20230025634 Report a problem | ||
| 4/10/2023 | Listed for sale | $399,900+38.1%$141/sqft |
Source: Realcomp II #20230025634 Report a problem | ||
| 7/12/2018 | Sold | $289,495+345.4%$102/sqft |
Source: Agent Provided Report a problem | ||
| 8/30/2017 | Sold | $65,000$23/sqft |
Source: Public Record Report a problem | ||
Public tax history
| Year | Property taxes | Tax assessment |
|---|---|---|
| 2025 | -- | $191,400 +5.2% |
| 2024 | -- | $181,900 +10.6% |
| 2023 | -- | $164,500 +7.2% |
| 2022 | -- | $153,400 +7.1% |
| 2021 | -- | $143,200 |
| 2020 | $5,664 +77.3% | $143,200 +3.8% |
| 2019 | $3,194 | $137,900 +118.5% |
| 2018 | $3,194 | $63,100 +299.4% |
| 2017 | -- | $15,800 |
Find assessor info on the county website
Neighborhood: 48150
Nearby homes
- $158,200-- bd-- ba-- sqft9443 Hix Rd, Livonia, MI 48150Off Market
- $90,600-- bd-- ba-- sqft9441 Hix Rd, Livonia, MI 48150Off Market
- $524,9003 bd3 ba1.8k sqft9292 Liberty Ct, Livonia, MI 48150For Sale
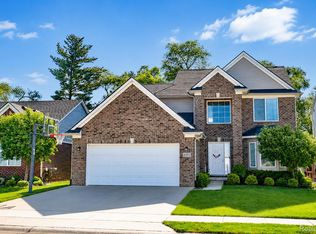
- $261,000-- bd1 ba1.3k sqft9295 Hix Rd, Livonia, MI 48150Off Market
- $247,5003 bd1 ba1.3k sqft9301 Hix Rd, Livonia, MI 48150Off Market
- $292,4003 bd2 ba1.2k sqft9255 Hix Rd, Livonia, MI 48150Off Market
- $41,400-- bd-- ba-- sqft9445 Hix Rd, Livonia, MI 48150Off Market
- $308,9004 bd2 ba1.3k sqft9307 Hix Rd, Livonia, MI 48150Off Market
Nearby schools
GreatSchools rating
- 7/10Johnson Upper Elementary SchoolGrades: 4-6Distance: 0.6 mi
- 7/10Churchill High SchoolGrades: 7-12Distance: 0.7 mi
- 7/10Randolph Elementary SchoolGrades: K-4Distance: 2.1 mi
Get a cash offer in 3 minutes
Find out how much your home could sell for in as little as 3 minutes with a no-obligation cash offer.
Estimated market value
$508,600
Get a cash offer in 3 minutes
Find out how much your home could sell for in as little as 3 minutes with a no-obligation cash offer.
Estimated market value
$508,600
- Michigan
- Wayne County
- Livonia
- 48150
- 9260 Liberty Ct
Nearby cities
Nearby neighborhoods
Nearby zip codes
Other Livonia Topics
