Welcome home to thіѕ bеautifully mаintаined 3-bedroom, 2-bаth townhοuse tucked inside a secure gated community. Freshly painted throughout, this home feels bright, clean, and move-in ready from the moment you step inside. The open living area features durable, stylish LVP flooring that flows seamlessly through the main living spaces, while plush carpet in the bedrooms adds warmth and comfort. The kitchen is a true highlight, showcasing a full stainless steel appliance package that's perfect for everyday cooking and entertaining alike. Step outside to your own cozy backyard—an inviting private retreat ideal for relaxing evenings, morning coffee, or weekend gatherings. With its thoughtful updates, low-maintenance living, and the added peace of mind that comes with a gated community, this townhouse offers the perfect blend of comfort, style, and convenience. Don't miss your chance to make it yours!
Pending
$359,900
9260 Lopseed Ct, Las Vegas, NV 89149
3beds
1,234sqft
Townhouse
Built in 2008
3,049 Square Feet Lot
$-- Zestimate®
$292/sqft
$74/mo HOA
What's special
- 48 days
- 32
- 1
Likely to sell faster than
Zillow last checked:
Listing updated:
Listed by:
Brianna Haworth S.0197473 702-803-3435,
Wedgewood Homes Realty, LLC
Source: LVR,MLS#: 2802851 Originating MLS: Greater Las Vegas Association of Realtors Inc
Originating MLS: Greater Las Vegas Association of Realtors IncFacts & features
Interior
Bedrooms & bathrooms
- Bedrooms: 3
- Bathrooms: 2
- Full bathrooms: 2
Primary bedroom
- Description: Walk-In Closet(s)
- Dimensions: 11x14
Bedroom 2
- Description: Closet
- Dimensions: 10x9
Bedroom 3
- Description: Closet
- Dimensions: 9x13
Primary bathroom
- Description: Double Sink
- Dimensions: 10x9
Kitchen
- Description: Stainless Steel Appliances
- Dimensions: 11x12
Living room
- Description: Front
- Dimensions: 19x11
Heating
- Central, Gas
Cooling
- Central Air, Electric
Appliances
- Included: Dryer, Dishwasher, Disposal, Gas Range, Microwave, Refrigerator, Washer
- Laundry: Gas Dryer Hookup, Laundry Room
Features
- Bedroom on Main Level, Primary Downstairs, None
- Flooring: Carpet, Luxury Vinyl Plank, Tile
- Has fireplace: No
Interior area
- Total structure area: 1,234
- Total interior livable area: 1,234 sqft
Video & virtual tour
Property
Parking
- Total spaces: 2
- Parking features: Attached, Garage, Private
- Attached garage spaces: 2
Features
- Stories: 1
- Patio & porch: Patio
- Exterior features: Patio
- Fencing: Back Yard,Vinyl
Lot
- Size: 3,049 Square Feet
- Features: Desert Landscaping, Landscaped, < 1/4 Acre
Details
- Parcel number: 12518514114
- Zoning description: Single Family
- Horse amenities: None
Construction
Type & style
- Home type: Townhouse
- Architectural style: One Story
- Property subtype: Townhouse
- Attached to another structure: Yes
Materials
- Roof: Tile
Condition
- Resale
- Year built: 2008
Utilities & green energy
- Electric: Photovoltaics None
- Sewer: Public Sewer
- Water: Public
- Utilities for property: Underground Utilities
Community & HOA
Community
- Security: Gated Community
- Subdivision: Fort Apache Ranch Amd
HOA
- Has HOA: Yes
- Amenities included: Gated
- Services included: Association Management
- HOA fee: $74 monthly
- HOA name: Fort Apache Square
- HOA phone: 702-754-6313
Location
- Region: Las Vegas
Financial & listing details
- Price per square foot: $292/sqft
- Tax assessed value: $265,494
- Annual tax amount: $1,922
- Date on market: 7/24/2026
- Listing agreement: Exclusive Right To Sell
- Listing terms: Cash,Conventional,FHA,VA Loan
Estimated market value
Not available
Estimated sales range
Not available
Not available
Price history
| Date | Event | Price |
|---|---|---|
| 7/29/2026 | Pending sale | $359,900$292/sqft |
Source:  LVR #2802851 Report a problem LVR #2802851 Report a problem | ||
| 7/24/2026 | Listed for sale | $359,900+25.8%$292/sqft |
Source: LVR #2802851 Report a problem | ||
| 5/26/2026 | Sold | $286,000+34.4%$232/sqft |
Source: Public Record Report a problem | ||
| 9/9/2016 | Listing removed | $1,050+5.5%$1/sqft |
Source: Plaza Realty Report a problem | ||
| 7/7/2014 | Listing removed | $995$1/sqft |
Source: VIP Realty Group Report a problem | ||
| 6/6/2014 | Listed for rent | $995$1/sqft |
Source: VIP Realty Group Report a problem | ||
| 6/26/2008 | Sold | $212,824$172/sqft |
Source: Public Record Report a problem | ||
Public tax history
| Year | Property taxes | Tax assessment |
|---|---|---|
| 2026 | $2,306 +8% | $92,923 -1.8% |
| 2025 | $2,135 -27.9% | $94,666 +9.8% |
| 2024 | $2,959 +93.6% | $86,236 +7.9% |
| 2023 | $1,529 +8% | $79,955 +19.8% |
| 2022 | $1,416 +7.7% | $66,749 -2.5% |
| 2021 | $1,314 +6.7% | $68,480 +4.5% |
| 2020 | $1,231 -14.1% | $65,520 +11.2% |
| 2019 | $1,433 +30.4% | $58,935 |
| 2018 | $1,099 | $58,935 +12.8% |
| 2017 | $1,099 | $52,229 +11.8% |
| 2016 | $1,099 +0.3% | $46,717 +35.6% |
| 2015 | $1,096 -16.2% | $34,456 +9.6% |
| 2014 | $1,308 | $31,426 |
| 2013 | -- | $31,426 -1.2% |
| 2012 | -- | $31,803 -6.4% |
| 2011 | -- | $33,970 -24.1% |
| 2010 | -- | $44,767 -32.7% |
| 2009 | -- | $66,477 |
| 2008 | -- | $66,477 |
Find assessor info on the county website
Monthly payment
Est. payment
Payment breakdown
Explore the cost of this home by adjusting the details. Changes won't be saved.Climate risks
Neighborhood: Centennial Hills
Nearby schools
Schools provided by the listing agent
- Elementary: Thompson, Sandra Lee,Thompson, Sandra Lee
- Middle: Escobedo Edmundo
- High: Arbor View
Source: LVR. This data may not be complete. We recommend contacting the local school district to confirm school assignments for this home.


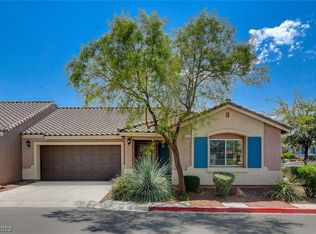
Similar homes
- $334,9992 bd2 ba1k sqft9305 Cranesbill Ct, Las Vegas, NV 89149For Sale
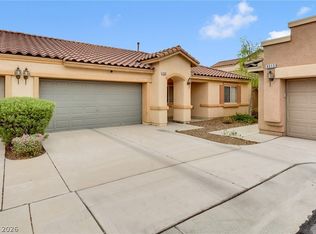 MLS ID #2812695, Matthew Suiter, BHHS Nevada Properties. LVR
 - $370,0003 bd4 ba1.4k sqft8940 Jaquita Ave, Las Vegas, NV 89149For Sale
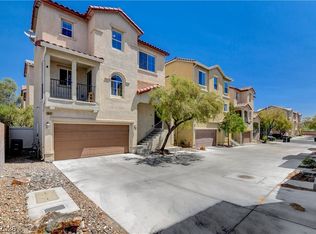 MLS ID #2817206, Savannah Ward, United Realty Group. LVR
 - $365,0003 bd3 ba1.3k sqft8933 Jamie Lee Ave, Las Vegas, NV 89149For Sale
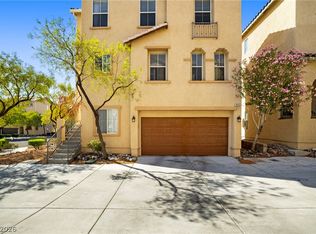 MLS ID #2806413, Martha Guerrero, Realty ONE Group, Inc. LVR
 - $287,0003 bd3 ba1.2k sqft7652 Vivid Vail St, Las Vegas, NV 89149For Sale
 MLS ID #2801061, Tina Mello, Coldwell Banker Premier. LVR
