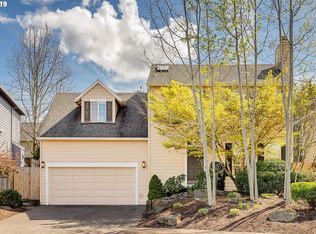
Don't wait for this turn key 4-bedroom home at 9260 SW Skokomish Lane! Tucked into a quiet cul-de-sac, this 1,954 square foot Tualatin home for sale offers 2.5 bathrooms and the peace of mind that comes with a brand-new roof, new central A/C, new carpet and new luxury vinyl plank flooring throughout.Step inside to vaulted ceilings, abundant natural light and a gas fireplace that creates a warm and inviting place to settle in. The flexible floor plan includes both formal and casual living spaces, giving you room to host friends, work comfortably from home or unwind at the end of the day. The kitchen features an island, breakfast nook and plenty of gathering space, while the spacious primary suite offers a walk-in closet, walk-in shower, soaking tub and vaulted ceiling.Fiber-optic internet provides the speed needed for remote work, streaming and gaming, while an installed ADT home security system adds another layer of convenience. Outside, enjoy a fenced backyard with a patio and garden space ready to make your own.Located near Tualatin High School, neighborhood parks, shopping and dining, this home also offers convenient access to I-5 and I-205 for travel throughout the Portland metro area.This is a home built for every season of life whether you’re hosting, working from home, settling in or simply ready for a fresh start. Schedule your private showing today and come experience everything this Tualatin home has to offer before someone else calls it home!
Active
$645,000
9260 SW Skokomish Ln, Tualatin, OR 97062
4beds
1,954sqft
Residential, Single Family Residence
Built in 1995
5,662 Square Feet Lot
$-- Zestimate®
$330/sqft
$-- HOA
What's special
Gas fireplaceKitchen features an islandFlexible floor planFenced backyardGarden spaceQuiet cul-de-sacWalk-in closet
- 29 days
- 833
- 56
Zillow last checked:
Listing updated:
Listed by:
Drew Walters 971-275-5896,
Harcourts Real Estate Network Group
Source: RMLS (OR),MLS#: 654477862
Facts & features
Interior
Bedrooms & bathrooms
- Bedrooms: 4
- Bathrooms: 3
- Full bathrooms: 2
- Partial bathrooms: 1
- Main level bathrooms: 1
Rooms
- Room types: Bedroom 4, Laundry, Bedroom 2, Bedroom 3, Dining Room, Family Room, Kitchen, Living Room, Primary Bedroom
Primary bedroom
- Features: Ceiling Fan, Coved, Soaking Tub, Walkin Closet
- Level: Upper
- Area: 208
- Dimensions: 13 x 16
Bedroom 2
- Level: Upper
- Area: 100
- Dimensions: 10 x 10
Bedroom 3
- Level: Upper
- Area: 140
- Dimensions: 10 x 14
Bedroom 4
- Level: Upper
- Area: 100
- Dimensions: 10 x 10
Dining room
- Level: Main
- Area: 99
- Dimensions: 9 x 11
Family room
- Level: Main
- Area: 195
- Dimensions: 13 x 15
Kitchen
- Level: Main
- Area: 192
- Width: 12
Living room
- Features: Bay Window, Beamed Ceilings, Vaulted Ceiling
- Level: Main
- Area: 195
- Dimensions: 15 x 13
Heating
- Forced Air
Cooling
- Central Air
Appliances
- Included: Dishwasher, Disposal, Free-Standing Gas Range, Free-Standing Refrigerator, Gas Water Heater
- Laundry: Laundry Room
Features
- Ceiling Fan(s), High Ceilings, High Speed Internet, Soaking Tub, Vaulted Ceiling(s), Sink, Beamed Ceilings, Coved, Walk-In Closet(s), Kitchen Island
- Flooring: Luxury Vinyl Plank, Wall to Wall Carpet
- Windows: Double Pane Windows, Vinyl Frames, Bay Window(s)
- Basement: Crawl Space
- Number of fireplaces: 1
- Fireplace features: Gas
Interior area
- Total structure area: 1,954
- Total interior livable area: 1,954 sqft
Property
Parking
- Total spaces: 2
- Parking features: Driveway, On Street, Garage Door Opener, Attached, Oversized
- Attached garage spaces: 2
- Has uncovered spaces: Yes
Accessibility
- Accessibility features: Garage On Main, Natural Lighting, Accessibility
Features
- Levels: Two
- Stories: 2
- Patio & porch: Patio
- Exterior features: Garden, Yard
- Fencing: Fenced
- Has view: Yes
- View description: Territorial, Trees/Woods
Lot
- Size: 5,662 Square Feet
- Features: Cul-De-Sac, Sprinkler, SqFt 5000 to 6999
Details
- Parcel number: R2041127
Construction
Type & style
- Home type: SingleFamily
- Architectural style: Traditional
- Property subtype: Residential, Single Family Residence
Materials
- Brick, Cement Siding
- Foundation: Concrete Perimeter
- Roof: Composition
Condition
- Resale
- New construction: No
- Year built: 1995
Utilities & green energy
- Gas: Gas
- Sewer: Public Sewer
- Water: Public
Community & HOA
Community
- Security: Security System, Security System Leased, Security Lights
- Subdivision: Byrom
HOA
- Has HOA: No
Location
- Region: Tualatin
Financial & listing details
- Price per square foot: $330/sqft
- Tax assessed value: $582,410
- Annual tax amount: $5,922
- Date on market: 8/5/2026
- Listing terms: Cash,Conventional,FHA,VA Loan
- Road surface type: Paved
Estimated market value
Not available
Estimated sales range
Not available
Not available
Price history
| Date | Event | Price |
|---|---|---|
| 8/6/2026 | Listed for sale | $645,000+1.9%$330/sqft |
Source: | ||
| 7/27/2022 | Sold | $633,000+1.3%$324/sqft |
Source: | ||
| 6/29/2022 | Pending sale | $625,000$320/sqft |
Source: | ||
| 6/23/2022 | Listed for sale | $625,000+261.5%$320/sqft |
Source: | ||
| 9/19/1995 | Sold | $172,900+349.1%$88/sqft |
Source: Public Record Report a problem | ||
| 6/22/1995 | Sold | $38,500$20/sqft |
Source: Public Record Report a problem | ||
Public tax history
| Year | Property taxes | Tax assessment |
|---|---|---|
| 2025 | $5,922 +10.1% | $316,360 +3% |
| 2024 | $5,381 +2.7% | $307,150 +3% |
| 2023 | $5,240 +4.5% | $298,210 +3% |
| 2022 | $5,014 +2.5% | $289,530 |
| 2021 | $4,891 +3.1% | -- |
| 2020 | $4,746 +2.8% | $272,920 +3% |
| 2019 | $4,619 +4.2% | $264,980 |
| 2018 | $4,431 | $264,980 +6.1% |
| 2017 | $4,431 +11.4% | $249,780 +3% |
| 2016 | $3,978 | $242,510 +3% |
| 2015 | $3,978 +4.2% | $235,450 +3% |
| 2014 | $3,817 +8% | $228,600 +3% |
| 2013 | $3,535 +4.8% | $221,950 +3% |
| 2012 | $3,374 -0.3% | $215,490 -19.7% |
| 2011 | $3,385 +2.8% | $268,230 -4.7% |
| 2010 | $3,293 +1.7% | $281,360 -4.1% |
| 2009 | $3,239 +4.4% | $293,390 -6.7% |
| 2008 | $3,102 +2.2% | $314,400 -4.8% |
| 2007 | $3,035 +8.5% | $330,110 +8% |
| 2006 | $2,797 -1% | $305,660 +31.7% |
| 2005 | $2,827 +3.9% | $232,040 +9.6% |
| 2004 | $2,721 +2.1% | $211,640 +4.3% |
| 2003 | $2,664 +2.9% | $203,000 +3.4% |
| 2002 | $2,589 +6.3% | $196,250 +0.8% |
| 2001 | $2,435 +6.5% | $194,680 +3.4% |
| 2000 | $2,288 | $188,360 |
Find assessor info on the county website
Monthly payment
Est. payment
Payment breakdown
Explore the cost of this home by adjusting the details. Changes won't be saved.Climate risks
Neighborhood: 97062
Nearby schools
Schools provided by the listing agent
- Elementary: Byrom
- Middle: Hazelbrook
- High: Tualatin
Source: RMLS (OR). This data may not be complete. We recommend contacting the local school district to confirm school assignments for this home.