Welcome to a rare and unforgettable opportunity in the breathtaking gated community of Ammersee Lakes on the Chattahoochee River—one of Johns Creek’s best-kept secrets, where peaceful lakefront living meets resort-style elegance. Surrounded by sparkling lakes, cascading waterfall, and picturesque walking trail, this is more than a home—it’s a daily escape into beauty and tranquility. This fully renovated four-sided painted brick ranch has been transformed from top to bottom with refined, high-end finishes, offering effortless luxury and true move-in-ready living. From the moment you step inside, wide-plank hardwood floors, soaring vaulted ceilings, and custom built-ins create a sense of warmth and sophistication, while the grand great room welcomes you with a fireplace and dramatic wall-to-wall windows framing serene water views that instantly calm and inspire. The main-level Owner’s Suite is a private sanctuary designed for rest and renewal. Filled with natural light and generous space for a sitting area, it opens directly to a peaceful lakeside patio—perfect for morning coffee or quiet evenings at sunset. The spa-inspired bath elevates everyday living with dual designer vanities, a soaking tub, separate shower, private water closet, and a custom walk-in closet worthy of a luxury retreat. At the heart of the home, the beautifully reimagined chef’s kitchen blends style and function with custom cabinetry, quartz countertops, and stainless-steel appliances. It flows effortlessly into a sunlit breakfast room and inviting keeping room, where panoramic lake views become the backdrop for both intimate mornings and lively gatherings. A separate dining room adds elegance for special occasions and entertaining. Two secondary bedrooms share a stylish Jack-and-Jill bath, while a hallway leads to laundry room and the 2-car garage with storage. Upstairs, a large, finished bonus room offers endless possibilities—guest suite, office, gym, or future expansion with space to add a full bath. Step outdoors and experience true serenity. A stone patio, lookout deck, mature flowering landscape, and tranquil water views create a private oasis designed for relaxation and connection with nature. Life at Ammersee Lakes is effortless and secure, with HOA amenities including gated entry with attendant, swimming pool, tennis and pickleball courts, scenic waterfalls, gazebo, walking trail, lake maintenance, and full yard care—offering a coveted lock-and-leave lifestyle. Ideally located just minutes from Whole Foods, the Atlanta Athletic Club, premier dining and shopping, and the top-rated Johns Creek school cluster, this exceptional lakefront home delivers the perfect balance of luxury, convenience, and natural beauty.
Closed
$1,100,000
9260 Saint Georgen Cmn, Johns Creek, GA 30097
3beds
3,200sqft
Single Family Residence, Residential
Built in 1990
0.39 Acres Lot
$1,103,900 Zestimate®
$344/sqft
$3,325 Estimated rent
Home value
$1,103,900
$1.02M - $1.20M
$3,325/mo
Zestimate® history
Owner options
List your home for rent
$3,325/mo
Rent Zestimate®
Find your next renter with Zillow Rental Manager. Plus, with online applications, you can quickly screen prospective tenants – for free.
$3,325/mo
Rent Zestimate®
Refinance and save
$9,705/mo
Est. payment
Refinancing to a lower rate could help reduce your monthly payments and save thousands over the life of the loan.
$9,705/mo
Est. payment
Explore your selling options
Work with a Zillow partner agent
Leverage their expertise and Zillow's premium Showcase listings to get your home seen by more buyers.
Get startedList with your own agent
Get your home in front of millions of buyers by listing it on Zillow.
Learn how to do itSell it yourself
Take full control of how buyers see your home on Zillow by listing For Sale by Owner (FSBO).
List your homeWhat's special
Refined high-end finishesCascading waterfallLakefront livingFilled with natural lightPanoramic lake viewsScenic waterfallsWalking trail
Zillow last checked:
Listing updated:
Listed by:
Kelly Kim,
The Kelly Kim Real Estate, LLC 678-464-4929
Bought with:
Jennifer Kenny, 358799
HomeSmart
Source: FMLS GA,MLS#: 7749405
Facts & features
Interior
Bedrooms & bathrooms
- Bedrooms: 3
- Bathrooms: 3
- Full bathrooms: 2
- 1/2 bathrooms: 1
- Main level bathrooms: 2
- Main level bedrooms: 3
Rooms
- Room types: Attic, Bonus Room
Primary bedroom
- Features: Master on Main, Oversized Master, Split Bedroom Plan
- Level: Master on Main, Oversized Master, Split Bedroom Plan
Bedroom
- Features: Master on Main, Oversized Master, Split Bedroom Plan
Primary bathroom
- Features: Double Vanity, Separate Tub/Shower, Soaking Tub, Vaulted Ceiling(s)
Dining room
- Features: Seats 12+, Separate Dining Room
Kitchen
- Features: Breakfast Room, Cabinets White, Eat-in Kitchen, Keeping Room, Kitchen Island, Pantry Walk-In, Stone Counters, View to Family Room
Heating
- Central, Forced Air, Natural Gas, Zoned
Cooling
- Central Air, Electric, Wall Unit(s), Zoned
Appliances
- Included: Dishwasher, Disposal, Double Oven, Dryer, Gas Cooktop, Microwave, Range Hood, Refrigerator, Washer
- Laundry: Laundry Room, Main Level
Features
- Bookcases, Double Vanity, Entrance Foyer, High Ceilings 9 ft Main, High Ceilings 9 ft Upper, High Ceilings 10 ft Main, High Speed Internet, Smart Home, Tray Ceiling(s), Walk-In Closet(s)
- Flooring: Carpet, Ceramic Tile, Hardwood
- Windows: Double Pane Windows
- Basement: None
- Number of fireplaces: 2
- Fireplace features: Family Room, Gas Log, Gas Starter, Living Room
- Common walls with other units/homes: No Common Walls
Interior area
- Total structure area: 3,200
- Total interior livable area: 3,200 sqft
- Finished area above ground: 3,200
Property
Parking
- Total spaces: 2
- Parking features: Attached, Drive Under Main Level, Garage, Garage Door Opener, Garage Faces Side, Kitchen Level, Level Driveway
- Attached garage spaces: 2
- Has uncovered spaces: Yes
Accessibility
- Accessibility features: None
Features
- Levels: One and One Half
- Stories: 1
- Patio & porch: Front Porch, Patio
- Exterior features: Garden, Private Yard, Rain Gutters, No Dock
- Pool features: None
- Spa features: None
- Fencing: None
- Has view: Yes
- View description: Lake, Water
- Has water view: Yes
- Water view: Lake,Water
- Waterfront features: Lake Front
- Body of water: None
Lot
- Size: 0.39 Acres
- Features: Back Yard, Front Yard, Landscaped, Level, Sprinklers In Front, Sprinklers In Rear
Details
- Additional structures: None
- Parcel number: 11 095100330106
- Other equipment: None
- Horse amenities: None
Construction
Type & style
- Home type: SingleFamily
- Architectural style: Craftsman,Ranch,Traditional
- Property subtype: Single Family Residence, Residential
Materials
- Brick 4 Sides
- Foundation: Slab
- Roof: Shingle
Condition
- Resale
- New construction: No
- Year built: 1990
Utilities & green energy
- Electric: 110 Volts, 220 Volts
- Sewer: Public Sewer
- Water: Public
- Utilities for property: Cable Available, Electricity Available, Natural Gas Available, Phone Available, Sewer Available, Underground Utilities, Water Available
Green energy
- Energy efficient items: None
- Energy generation: None
Community & HOA
Community
- Features: Clubhouse, Gated, Homeowners Assoc, Lake, Near Schools, Near Shopping, Near Trails/Greenway, Pickleball, Pool, Sidewalks, Street Lights, Tennis Court(s)
- Security: Carbon Monoxide Detector(s), Security Gate, Security Guard, Smoke Detector(s)
- Subdivision: Ammersee Lakes
HOA
- Has HOA: Yes
- HOA fee: $3,017 semi-annually
Location
- Region: Johns Creek
Financial & listing details
- Price per square foot: $344/sqft
- Tax assessed value: $725,000
- Annual tax amount: $7,223
- Date on market: 4/15/2026
- Cumulative days on market: 15 days
- Electric utility on property: Yes
- Road surface type: Paved
Price history
| Date | Event | Price |
|---|---|---|
| 6/8/2026 | Sold | $1,100,000$344/sqft |
Source:  FMLS GA #7749405 Report a problem FMLS GA #7749405 Report a problem | ||
| 5/11/2026 | Pending sale | $1,100,000$344/sqft |
Source:  GAMLS #10727905 Report a problem GAMLS #10727905 Report a problem | ||
| 4/15/2026 | Listed for sale | $1,100,000+3.8%$344/sqft |
Source: GAMLS #10727905 Report a problem | ||
| 12/12/2024 | Listing removed | $1,060,000$331/sqft |
Source: FMLS GA #7484745 Report a problem | ||
| 12/4/2024 | Price change | $1,060,000-3.5%$331/sqft |
Source: FMLS GA #7484745 Report a problem | ||
| 11/12/2024 | Listed for sale | $1,099,000+51.6%$343/sqft |
Source: FMLS GA #7484745 Report a problem | ||
| 10/7/2022 | Sold | $725,000+5.2%$227/sqft |
Source: Public Record Report a problem | ||
| 9/6/2022 | Pending sale | $689,000$215/sqft |
Source: FMLS GA #7107125 Report a problem | ||
| 9/5/2022 | Contingent | $689,000$215/sqft |
Source: FMLS GA #7107125 Report a problem | ||
| 9/5/2022 | Pending sale | $689,000$215/sqft |
Source: GAMLS #20070214 Report a problem | ||
| 9/1/2022 | Listed for sale | $689,000$215/sqft |
Source: GAMLS #20070214 Report a problem | ||
Public tax history
| Year | Property taxes | Tax assessment |
|---|---|---|
| 2025 | $7,223 +2.5% | $290,000 |
| 2024 | $7,049 +11.9% | $290,000 |
| 2023 | $6,298 +95.7% | $290,000 +21.4% |
| 2022 | $3,218 -1.1% | $238,880 +13% |
| 2021 | $3,254 -47% | $211,480 -2.7% |
| 2020 | $6,136 +105.5% | $217,400 +25.7% |
| 2019 | $2,986 | $172,920 |
| 2018 | $2,986 | $172,920 -6.5% |
| 2017 | $2,986 -11.5% | $184,960 +7% |
| 2016 | $3,375 +12.8% | $172,920 +0.7% |
| 2015 | $2,993 +29.3% | $171,760 +27.2% |
| 2014 | $2,314 | $135,080 |
| 2013 | -- | $135,080 |
| 2012 | $2,314 | $135,080 -20.3% |
| 2011 | -- | $169,520 |
| 2010 | $2,951 +5.7% | $169,520 |
| 2009 | $2,792 | $169,520 |
| 2008 | -- | $169,520 |
| 2007 | $2,751 | $169,520 |
| 2005 | -- | $169,520 +2.8% |
| 2004 | $2,625 -47.9% | $164,880 +2.9% |
| 2003 | $5,040 -2.8% | $160,200 +0.9% |
| 2002 | $5,187 +13.3% | $158,840 +16.9% |
| 2001 | $4,579 | $135,920 |
Find assessor info on the county website
Neighborhood: 30097
Nearby homes
- $883,0004 bd3 ba4.1k sqft9250 Saint Georgen Cmn, Johns Creek, GA 30097Off Market
- $913,1004 bd2 ba3.9k sqft9270 Saint Georgen Cmn, Johns Creek, GA 30097Off Market
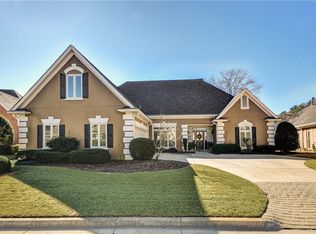
- $875,7004 bd3 ba3.6k sqft9305 Saint Georgen Cmn, Johns Creek, GA 30097Off Market
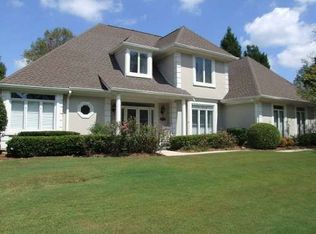
- $929,6004 bd3 ba3.3k sqft9315 Saint Georgen Cmn, Johns Creek, GA 30097Off Market
- $948,5003 bd3 ba3.1k sqft9280 Saint Georgen Cmn, Johns Creek, GA 30097Off Market
- $906,4004 bd4 ba3.9k sqft9170 Etching Overlook, Johns Creek, GA 30097Off Market
- $1,011,6004 bd4 ba3.8k sqft5920 Hershinger Close, Johns Creek, GA 30097Off Market
- $875,0004 bd4 ba3.8k sqft5920 Hershinger Close, Johns Creek, GA 30097Sold
Nearby schools
GreatSchools rating
- 9/10Medlock Bridge Elementary SchoolGrades: PK-5Distance: 1.7 mi
- 9/10Autrey Mill Middle SchoolGrades: 6-8Distance: 3.4 mi
- 10/10Johns Creek High SchoolGrades: 9-12Distance: 1.4 mi
Schools provided by the listing agent
- Elementary: Medlock Bridge
- Middle: Autrey Mill
- High: Johns Creek
Source: FMLS GA. This data may not be complete. We recommend contacting the local school district to confirm school assignments for this home.
Get a cash offer in 3 minutes
Find out how much your home could sell for in as little as 3 minutes with a no-obligation cash offer.
Estimated market value
$1,103,900
Get a cash offer in 3 minutes
Find out how much your home could sell for in as little as 3 minutes with a no-obligation cash offer.
Estimated market value
$1,103,900
- Georgia
- Fulton County
- Johns Creek
- 30097
- 9260 Saint Georgen Cmn
Nearby cities
Nearby neighborhoods
Nearby zip codes
Other Johns Creek Topics
