Step into this charming brick ranch where the sunshine pours in and the possibilities are endless! With 4 bedrooms and 3 baths nestled on a spacious 12,000+ sq ft lot, this home is bursting with character and comfort! As you step inside, you're greeted by an inviting open concept floor plan, with top-down, bottom-up window blinds letting just the right amount of light in. Glide across the gleaming hardwood floors and make your way to the heart of the home—the kitchen, complete with SS appliances- less than 10 yrs old, granite countertops, updated cabinets, pantry, water purifier at sink, and tile floor. On the main floor, three cozy bedrooms offer restful retreats, including a primary bedroom with its own private 3/4 bathroom for added convenience w/mirror and wardrobe included.Don't forget the closet organizers in all the closets, keeping your space tidy and organized!Venture downstairs to discover even more living space in the finished basement, featuring easy to maintain LVP flooring, a spacious game/movie/family room, 3/4 bath, and a versatile bedroom/office with an egress window.A walk up basement opens up possibilities for basement use! This home boasts some electrical updates, a radon mitigation system, a new water heater, paid solar panels, with the roof, furnace and a/c less than 10 years old, and newer paint.Outside, you'll find a shed included for extra storage and a drip system in the front and back to keep the trees, shrubs, veggies and a raspberry bush lush and green.Step onto the covered patio and let the entertaining begin! The attached two car garage has great storage and a workbench.Centrally located, and not far from a light rail station, parks, Lakewood High School with easy access to 6th Ave.Belmar shopping and restaurants are minutes away.This home offers not just a place to live, but a lifestyle filled with convenience, and community.Don't miss out—schedule your showing today and make this your new home sweet home!
Sold for $675,000
$675,000
9260 W 9th Avenue, Lakewood, CO 80215
4beds
2,430sqft
Single Family Residence
Built in 1956
0.29 Acres Lot
$715,000 Zestimate®
$278/sqft
$3,098 Estimated rent
Home value
$715,000
$679,000 - $758,000
$3,098/mo
Zestimate® history
Owner options
List your home for rent
$3,098/mo
Rent Zestimate®
Find your next renter with Zillow Rental Manager. Plus, with online applications, you can quickly screen prospective tenants – for free.
$3,098/mo
Rent Zestimate®
Refinance and save
$3,892/mo
Est. payment
Refinancing to a lower rate could help reduce your monthly payments and save thousands over the life of the loan.
$3,892/mo
Est. payment
Explore your selling options
Work with a Zillow partner agent
Leverage their expertise and Zillow's premium Showcase listings to get your home seen by more buyers.
Get startedList with your own agent
Get your home in front of millions of buyers by listing it on Zillow.
Learn how to do itSell it yourself
Take full control of how buyers see your home on Zillow by listing For Sale by Owner (FSBO).
List your homeWhat's special
Zillow last checked:
Listing updated:
Listed by:
Lidia Suarez 303-717-5499 Lidia@theLGSgroup.com,
Colorado Home Realty
Bought with:
Heather May Charbonneau, 100025510
Roost Realty LLC
Source: REcolorado as distributed by MLS GRID,MLS#: 8321985
Facts & features
Interior
Bedrooms & bathrooms
- Bedrooms: 4
- Bathrooms: 3
- Full bathrooms: 1
- 3/4 bathrooms: 2
- Main level bathrooms: 2
- Main level bedrooms: 3
Primary bedroom
- Level: Main
- Area: 143 Square Feet
- Dimensions: 11 x 13
Bedroom
- Level: Main
Bedroom
- Level: Main
Bedroom
- Level: Basement
Bathroom
- Level: Main
Bathroom
- Level: Main
Bathroom
- Level: Basement
Dining room
- Level: Main
- Area: 96 Square Feet
- Dimensions: 8 x 12
Family room
- Level: Basement
- Area: 324 Square Feet
- Dimensions: 12 x 27
Kitchen
- Level: Main
- Area: 180 Square Feet
- Dimensions: 12 x 15
Laundry
- Level: Basement
- Area: 120 Square Feet
- Dimensions: 10 x 12
Living room
- Level: Main
- Area: 192 Square Feet
- Dimensions: 12 x 16
Heating
- Forced Air, Solar
Cooling
- Central Air
Appliances
- Included: Dishwasher, Dryer, Microwave, Range, Refrigerator, Washer
- Laundry: In Unit
Features
- Ceiling Fan(s), Eat-in Kitchen, Granite Counters, High Speed Internet, No Stairs, Open Floorplan, Smart Thermostat, Smoke Free
- Flooring: Carpet, Concrete, Tile, Wood
- Windows: Double Pane Windows, Window Coverings
- Basement: Finished,Full,Sump Pump
- Common walls with other units/homes: No Common Walls
Interior area
- Total structure area: 2,430
- Total interior livable area: 2,430 sqft
- Finished area above ground: 1,215
- Finished area below ground: 1,215
Property
Parking
- Total spaces: 2
- Parking features: Garage - Attached
- Attached garage spaces: 2
Features
- Levels: One
- Stories: 1
- Patio & porch: Covered, Patio
- Exterior features: Garden, Private Yard, Rain Gutters
- Fencing: Full
Lot
- Size: 0.29 Acres
- Features: Level, Sprinklers In Front, Sprinklers In Rear
Details
- Parcel number: 054611
- Special conditions: Standard
Construction
Type & style
- Home type: SingleFamily
- Architectural style: Traditional
- Property subtype: Single Family Residence
Materials
- Brick
- Roof: Composition
Condition
- Updated/Remodeled
- Year built: 1956
Utilities & green energy
- Sewer: Public Sewer
- Water: Public
- Utilities for property: Cable Available, Electricity Connected, Natural Gas Connected
Community & HOA
Community
- Security: Carbon Monoxide Detector(s), Smoke Detector(s), Video Doorbell
- Subdivision: Alexander
HOA
- Has HOA: No
Location
- Region: Lakewood
Financial & listing details
- Price per square foot: $278/sqft
- Tax assessed value: $675,662
- Annual tax amount: $4,001
- Date on market: 5/16/2024
- Listing terms: Cash,Conventional,FHA,VA Loan
- Exclusions: Seller`s Personal Property, Coat Rack By Front Door, Key Holder By Front Door, Freezer In Basement.
- Ownership: Individual
- Electric utility on property: Yes
- Road surface type: Paved
Price history
| Date | Event | Price |
|---|---|---|
| 6/14/2024 | Sold | $675,000$278/sqft |
Source:  REcolorado as distributed by MLS GRID #8321985 Report a problem REcolorado as distributed by MLS GRID #8321985 Report a problem | ||
| 5/20/2024 | Pending sale | $675,000$278/sqft |
Source: REcolorado as distributed by MLS GRID #8321985 Report a problem | ||
| 5/16/2024 | Listed for sale | $675,000+55.7%$278/sqft |
Source: REcolorado as distributed by MLS GRID #8321985 Report a problem | ||
| 12/21/2017 | Sold | $433,500+2%$178/sqft |
Source:  IRES as distributed by MLS GRID #836951 Report a problem IRES as distributed by MLS GRID #836951 Report a problem | ||
| 11/20/2017 | Pending sale | $425,000$175/sqft |
Source: COLORADO LANDMARK REALTORS #6986599 Report a problem | ||
| 11/17/2017 | Listed for sale | $425,000+31.2%$175/sqft |
Source: COLORADO LANDMARK REALTORS #6986599 Report a problem | ||
| 6/4/2014 | Sold | $324,000-0.3%$133/sqft |
Source: Public Record Report a problem | ||
| 2/22/2014 | Pending sale | $324,900$134/sqft |
Source: RE/MAX MASTERS INC #4403897 Report a problem | ||
| 2/19/2014 | Listed for sale | $324,900+32.6%$134/sqft |
Source: RE/MAX MASTERS INC #4403897 Report a problem | ||
| 6/16/2009 | Listing removed | $245,000$101/sqft |
Source: NRT Denver #767514 Report a problem | ||
| 5/3/2009 | Price change | $245,000-5.4%$101/sqft |
Source: NRT Denver #767514 Report a problem | ||
| 3/7/2009 | Listed for sale | $259,000+11.3%$107/sqft |
Source: NRT Denver #749863 Report a problem | ||
| 3/26/2004 | Sold | $232,700+13.2%$96/sqft |
Source: Public Record Report a problem | ||
| 8/21/2000 | Sold | $205,500+53.9%$85/sqft |
Source: Public Record Report a problem | ||
| 12/22/1998 | Sold | $133,500$55/sqft |
Source: Public Record Report a problem | ||
Public tax history
| Year | Property taxes | Tax assessment |
|---|---|---|
| 2025 | $4,022 +0.5% | $42,229 -4.8% |
| 2024 | $4,001 +32.2% | $44,364 |
| 2023 | $3,028 -1.4% | $44,364 +35.2% |
| 2022 | $3,071 +8.4% | $32,818 -2.8% |
| 2021 | $2,833 | $33,762 +7.9% |
| 2020 | $2,833 +1.3% | $31,289 |
| 2019 | $2,797 +20.3% | $31,289 +24.4% |
| 2018 | $2,324 | $25,147 |
| 2017 | $2,324 +10.1% | $25,147 +4.7% |
| 2016 | $2,111 | $24,015 |
| 2015 | $2,111 +19.6% | $24,015 +29.3% |
| 2014 | $1,765 +2% | $18,571 |
| 2013 | $1,730 +2.1% | $18,571 +1% |
| 2012 | $1,696 +3.6% | $18,395 |
| 2011 | $1,637 +0.2% | $18,395 +3% |
| 2010 | $1,633 -8.4% | $17,860 |
| 2009 | $1,782 +0.2% | $17,860 -8.1% |
| 2008 | $1,778 +2.5% | $19,440 |
| 2007 | $1,734 +2.3% | $19,440 +3.5% |
| 2006 | $1,694 +0.3% | $18,790 +2.6% |
| 2005 | $1,689 +9.2% | $18,310 |
| 2004 | $1,547 -4.2% | $18,310 -9.3% |
| 2003 | $1,616 +1.6% | $20,190 +7.1% |
| 2002 | $1,591 +10.5% | $18,850 +21% |
| 2001 | $1,439 -0.9% | $15,580 |
| 2000 | $1,453 | $15,580 |
Find assessor info on the county website
Neighborhood: Holbrok Park
Nearby homes
- $699,0006 bd3 ba2.3k sqft9275 W 8th Ave, Lakewood, CO 80215For Sale

- $600,9003 bd2 ba1.5k sqft9255 W 8th Ave, Lakewood, CO 80215Off Market
- $620,0003 bd2 ba1.2k sqft800 Garland St, Lakewood, CO 80215Sold
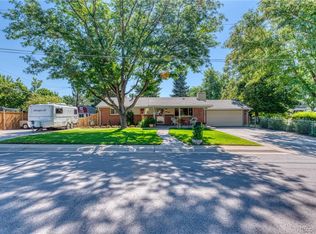
- $852,2004 bd3 ba3.7k sqft9235 W 8th Ave, Lakewood, CO 80215Off Market
- $534,5003 bd2 ba1.4k sqft855 Garland St, Lakewood, CO 80215Off Market
- $596,7003 bd2 ba1.8k sqft825 Garland St, Lakewood, CO 80215Off Market
- $647,1004 bd3 ba2k sqft875 Garland St, Lakewood, CO 80215Off Market
- $713,1003 bd2 ba2.1k sqft805 Garland St, Lakewood, CO 80215Off Market
Nearby schools
GreatSchools rating
- 4/10Eiber Elementary SchoolGrades: PK-5Distance: 0.6 mi
- 4/10Creighton Middle SchoolGrades: 6-8Distance: 0.8 mi
- 8/10Lakewood High SchoolGrades: 9-12Distance: 0.2 mi
Schools provided by the listing agent
- Elementary: Eiber
- Middle: Creighton
- High: Lakewood
- District: Jefferson County R-1
Source: REcolorado as distributed by MLS GRID. This data may not be complete. We recommend contacting the local school district to confirm school assignments for this home.
Get a cash offer in 3 minutes
Find out how much your home could sell for in as little as 3 minutes with a no-obligation cash offer.
Estimated market value
$715,000
Get a cash offer in 3 minutes
Find out how much your home could sell for in as little as 3 minutes with a no-obligation cash offer.
Estimated market value
$715,000
- Colorado
- Jefferson County
- Lakewood
- 80215
- Holbrok Park
- 9260 W 9th Avenue
Nearby cities
Nearby neighborhoods
Nearby zip codes
Other Lakewood Topics
