Skip main navigation
Sold
  • Listed by: COMPASS • Nicole Bennett
    Bought with: Real Broker LLC
    $525,000

    9261 31st Avenue SW, Seattle, WA 98126

    2beds
    740sqft
    Single Family Residence
    Built in 1951
    4,874 Square Feet Lot
    $524,800 Zestimate®
    $709/sqft
    $2,352 Estimated rent

    Home value

    $524,800

    $488,000 - $567,000

    $2,352/mo

    Zestimate® history
    Loading
    Loading...

    Owner options

    List your home for rent

    $2,352/mo

    Rent Zestimate®

    Find your next renter with Zillow Rental Manager. Plus, with online applications, you can quickly screen prospective tenants – for free.

    Learn more

    $2,352/mo

    Rent Zestimate®

    Refinance and save

    $3,232/mo

    Est. payment

    Refinancing to a lower rate could help reduce your monthly payments and save thousands over the life of the loan.

    See today's rates

    $3,232/mo

    Est. payment

    Explore your selling options

    Work with a Zillow partner agent

    Leverage their expertise and Zillow's premium Showcase listings to get your home seen by more buyers.

    Get started

    List with your own agent

    Get your home in front of millions of buyers by listing it on Zillow.

    Learn how to do it

    Sell it yourself

    Take full control of how buyers see your home on Zillow by listing For Sale by Owner (FSBO).

    List your home

    What's special

    Updated bathroomSits above the roadPrivate retreatInviting ramblerNew insulationNew appliancesFully fenced backyard
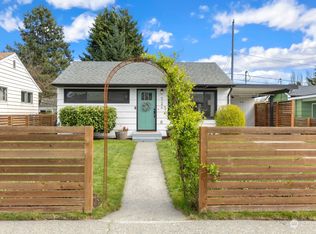
    Discover a delightful 2 bedroom home that lives much larger than its footprint. Tucked away on a quiet street, this inviting rambler sits above the road, offering a sense of privacy and peaceful outdoor living. Spend slow afternoons beneath the shade of the mature European Birch in the fully fenced backyard, a private retreat perfect for gardening, entertaining, or simply unwinding. Inside, thoughtful updates prioritize comfort and ease, including a mini-split system for year-round temperature control. You will enjoy the updated bathroom and generous sized bedrooms. The spacious kitchen with dining nook offers plenty of room to cook and gather. With new appliances, updated electrical, new insulation, and a newer roof, this home is move-in ready and waiting for its next chapter.

    Zillow last checked:

    Listing updated:

    Listed by:

    Nicole Bennett,

    COMPASS,

    Sarah Georger-Clark,

    COMPASS

    Bought with:

    Nathaniel Kussman, 25005779

    Real Broker LLC

    Source: NWMLS as distributed by MLS GRID,MLS#: 2551475MLS Logo

    Facts & features

    Interior

    Bedrooms & bathrooms
    • Bedrooms: 2
    • Bathrooms: 1
    • Full bathrooms: 1
    • Main level bathrooms: 1
    • Main level bedrooms: 2
    Primary bedroom
    • Level: Main
    Bedroom
    • Level: Main
    Bathroom full
    • Level: Main
    Entry hall
    • Level: Main
    Kitchen with eating space
    • Level: Main
    Living room
    • Level: Main
    Heating
    • Ductless, Electric
    Cooling
    • Ductless
    Appliances
    • Included: Dishwasher, Dryer, Microwave, Refrigerator, Stove(s)/Range(s), Washer, Dishwasher(s), Dryer(s), Microwave(s), Refrigerator(s), Washer(s), Water Heater: Electric, Water Heater Location: Utilities Closet
    Features
    • Flooring: Hardwood, Laminate
    • Basement: None
    • Has fireplace: No
    Interior area
    • Total structure area: 740
    • Total interior livable area: 740 sqft

    Property

    Parking
    • Total spaces: 1
    • Parking features: Attached Carport, Off Street
    • Has carport: Yes
    • Covered spaces: 1
    Features
    • Levels: One
    • Stories: 1
    • Entry location: Main
    • Patio & porch: Water Heater
    • Has view: Yes
    • View description: Territorial
    Lot
    • Size: 4,874 Square Feet
    • Features: Curbs, Paved, Sidewalk, Fenced-Fully
    • Topography: Partial Slope
    • Residential vegetation: Garden Space
    Details
    • Parcel number: 7452500515
    • Special conditions: Standard

    Construction

    Type & style
    • Home type: SingleFamily
    • Architectural style: 1 Story
    • Property subtype: Single Family Residence
    Materials
    • Wood Siding
    • Foundation: Poured Concrete
    • Roof: Composition
    Condition
    • Good
    • Year built: 1951

    Utilities & green energy

    • Electric: Company: Seattle City Light
    • Sewer: Sewer Connected, Company: Seattle Public Utilities
    • Water: Public, Company: Seattle Public Utilities

    Community & HOA

    Community
    • Subdivision: Westwood
    Location
    • Region: Seattle

    Financial & listing details

    • Price per square foot: $709/sqft
    • Tax assessed value: $492,000
    • Annual tax amount: $5,243
    • Date on market: 7/30/2026
    • Cumulative days on market: 7 days
    • Listing terms: Conventional,FHA,VA Loan
    • Inclusions: Dishwasher(s), Dryer(s), Microwave(s), Refrigerator(s), Stove(s)/Range(s), Washer(s)

    Price history

    DateEventPrice
    8/6/2026Sold$525,000$709/sqft
    Source: NWMLS as distributed by MLS GRID #2551475 Report a problem
    7/15/2026Pending sale$525,000$709/sqft
    Source: NWMLS as distributed by MLS GRID #2551475 Report a problem
    7/9/2026Listed for sale$525,000+25%$709/sqft
    Source: NWMLS as distributed by MLS GRID #2551475 Report a problem
    9/29/2017Sold$420,000+6.5%$568/sqft
    Source: NWMLS as distributed by MLS GRID #1150106 Report a problem
    8/29/2017Pending sale$394,500$533/sqft
    Source: Better Properties UP/Fircrest #1150106 Report a problem
    8/22/2017Listed for sale$394,500$533/sqft
    Source: Better Properties UP/Fircrest #1150106 Report a problem
    7/20/2017Listing removed$394,500$533/sqft
    Source: Better Properties UP/Fircrest #1150106 Report a problem
    7/17/2017Listed for sale$394,500$533/sqft
    Source: Better Properties UP/Fircrest #1150106 Report a problem
    7/14/2017Pending sale$394,500$533/sqft
    Source: Better Properties UP/Fircrest #1150106 Report a problem
    6/25/2017Listed for sale$394,500$533/sqft
    Source: Better Properties UP/Fircrest #1150106 Report a problem

    Public tax history

    YearProperty taxesTax assessment
    2025$5,603 +6.9%$492,000 -0.6%
    2024$5,243 +12.9%$495,000 +9.3%
    2023$4,645 +4%$453,000 -7%
    2022$4,466 +11.5%$487,000 +22.1%
    2021$4,006 +2.8%$399,000 +8.1%
    2020$3,898 +2.1%$369,000 +0.5%
    2019$3,818 +10.5%$367,000 -0.5%
    2018$3,456 +6.1%$369,000 +22.2%
    2017$3,257 +40.9%$302,000 +15.7%
    2016$2,311 $261,000 +2.4%
    2015$2,311 $255,000 +15.9%
    2014$2,311 $220,000 +13.4%
    2013$2,311 $194,000 +11.5%
    2012-- $174,000 -13.4%
    2011-- $201,000 -10.7%
    2010-- $225,000
    2009-- $225,000 +4.2%
    2007-- $216,000 +13.7%
    2006-- $190,000 +8%
    2005-- $176,000 +43.1%
    2001$1,513 +6.8%$123,000 +11.8%
    2000$1,417 $110,000
    Find assessor info on the county website

    Neighborhood: Roxhill

    Nearby schools

    GreatSchools rating
    Schools provided by the listing agent
    • Elementary: Arbor Heights
    • Middle: Denny Mid
    • High: Sealth High

    Source: NWMLS as distributed by MLS GRID. This data may not be complete. We recommend contacting the local school district to confirm school assignments for this home.

    Get a cash offer in 3 minutes
    Find out how much your home could sell for in as little as 3 minutes with a no-obligation cash offer.
    Estimated market value
    $524,800
    Get a cash offer in 3 minutes
    Find out how much your home could sell for in as little as 3 minutes with a no-obligation cash offer.
    Estimated market value
    $524,800