Skip main navigation
Sold for $1,125,000
  • $1,125,000

    9261 Campanile Cir, Naples, FL 34114

    4beds
    2,738sqft
    Single Family Residence, Residential
    Built in 2014
    8,276 Square Feet Lot
    $1,122,900 Zestimate®
    $411/sqft
    $7,580 Estimated rent

    Home value

    $1,122,900

    Estimated sales range

    Not available

    $7,580/mo

    Zestimate® history
    Loading
    Loading...

    Owner options

    List your home for rent

    $7,580/mo

    Rent Zestimate®

    Find your next renter with Zillow Rental Manager. Plus, with online applications, you can quickly screen prospective tenants – for free.

    Learn more

    $7,580/mo

    Rent Zestimate®

    Refinance and save

    $6,950/mo

    Est. payment

    Refinancing to a lower rate could help reduce your monthly payments and save thousands over the life of the loan.

    See today's rates

    $6,950/mo

    Est. payment

    Explore your selling options

    Work with a Zillow partner agent

    Leverage their expertise and Zillow's premium Showcase listings to get your home seen by more buyers.

    Get started

    List with your own agent

    Get your home in front of millions of buyers by listing it on Zillow.

    Learn how to do it

    Sell it yourself

    Take full control of how buyers see your home on Zillow by listing For Sale by Owner (FSBO).

    List your home

    What's special

    New lanai screensGranite countersNatural gas rangeExtra garage ventilationBuilt-in under-cabinet beverage refrigeratorNew side-by-side refrigeratorJetted soaking tub
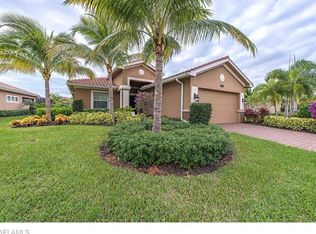
    This is a 'do not miss' exceptional buying opportunity in one of Fiddler's Creek's most sought-after neighborhoods. Buyers will be delighted with the extensive list of seller improvements including: newly built (2023) lanai kitchen with custom epoxy peninsula island bar, cool lanai night lighting, new lanai screens, new pool pump and heater, new Trane 5-ton a/c unit, and Storm Smart electric hurricane shutters. Inside, buyers will be thoroughly impressed with the same attention to detail with newly installed (2023) Luxury Vinyl Plank (LVP) white oak flooring throughout, whole house interior painting (2026), home office glass French doors and side light windows, beautiful crown molding, tray ceilings, and convenient slideout shelving in the kitchen and master bath. Chef's kitchen features custom white cabinetry, tumbled marble backsplash, natural gas range, new side-by-side refrigerator, Fisher & Paykel double drawer dishwasher, walk-in pantry, and built-in under-cabinet beverage refrigerator. Pendant lighting and generous counter space complete the space. Dreamy primary suite features tray ceilings, two walk-in closets with custom organizers, frameless glass shower, jetted soaking tub, granite counters, and diagonal tile flooring. The tidy garage features sparkling new epoxy floor, custom shelving and storage, and extra garage ventilation. Property has over $200,000 in improvements since seller's ownership. This is the value buy of the community, in move-in immaculate condition. Home Inspection on File.

    Zillow last checked:

    Listing updated:

    Listed by:

    Suzanne Powers suzanne@powersrealty.com,

    Powers Realty Group, Inc,

    Gretchen Keating 414-870-6198,

    Powers Realty Group, Inc

    Bought with:

    Of Realtors 08-Naples Area Board

    Local Associations

    Source: Marco Multi List,MLS#: 2260169MLS Logo

    Facts & features

    Interior

    Bedrooms & bathrooms
    • Bedrooms: 4
    • Bathrooms: 4
    • Full bathrooms: 4
    Primary bedroom
    • Level: Main
    • Area: 252 Square Feet
    • Dimensions: 18 x 14
    Bedroom 2
    • Level: Main
    • Area: 121 Square Feet
    • Dimensions: 11 x 11
    Bedroom 3
    • Level: Upper
    • Area: 110 Square Feet
    • Dimensions: 10 x 11
    Bedroom 4
    • Level: Upper
    • Area: 140 Square Feet
    • Dimensions: 10 x 14
    Dining room
    • Level: Main
    • Area: 88 Square Feet
    • Dimensions: 11 x 8
    Kitchen
    • Level: Main
    • Area: 165 Square Feet
    • Dimensions: 15 x 11
    Laundry
    • Level: Main
    • Area: 40 Square Feet
    • Dimensions: 5 x 8
    Living room
    • Level: Main
    • Area: 240 Square Feet
    • Dimensions: 16 x 15
    Office
    • Level: Main
    • Area: 165 Square Feet
    • Dimensions: 15 x 11
    Other
    • Level: Main
    • Area: 1353 Square Feet
    • Dimensions: 41 x 33
    Heating
    • Electric, Central
    Cooling
    • Ceiling Fan(s), Central Air
    Appliances
    • Included: Oven, Dishwasher, Disposal, Dryer, Microwave, Range, Refrigerator, Washer, Wine Cooler
    • Laundry: Sink, Inside
    Features
    • Eat-in Kitchen, Built-in Features, Custom Cabinets, Custom Closets, Entrance Foyer, French Doors, Pantry, Tray Ceiling(s), Walk-In Closet(s), Breakfast Bar, Double Vanity
    • Flooring: Tile, Wood
    • Doors: Impact Doors
    • Windows: Impact Windows, Window Coverings
    • Has fireplace: No
    Interior area
    • Total structure area: 3,562
    • Total interior livable area: 2,738 sqft

    Property

    Parking
    • Total spaces: 2
    • Parking features: Attached, Garage Door Opener, Guest, Private
    • Attached garage spaces: 2
    Features
    • Levels: Two
    • Stories: 2
    • Patio & porch: Lanai
    • Exterior features: Built-in Barbecue, Outdoor Kitchen
    • Has private pool: Yes
    • Pool features: Gas Heat, In Ground, Screen Enclosure, Association
    • Has spa: Yes
    • Spa features: Association
    • Has view: Yes
    • View description: Lake, Water
    • Has water view: Yes
    • Water view: Lake,Water
    • Waterfront features: Lake Front
    Lot
    • Size: 8,276 Square Feet
    • Dimensions: 58 x 150 x 55 x 150
    • Features: Mid Street Location
    Details
    • Parcel number: 32433045024

    Construction

    Type & style
    • Home type: SingleFamily
    • Architectural style: Contemporary,See Remarks
    • Property subtype: Single Family Residence, Residential
    Materials
    • Block, Stucco
    • Roof: Tile
    Condition
    • Resale
    • Year built: 2014

    Utilities & green energy

    • Sewer: Sewer Central
    • Water: Public

    Community & HOA

    Community
    • Security: Stairs, Smoke Detector(s), Security Guard, Security Gate, Gated with Guard, Gated Community
    • Subdivision: Fiddler'S Creek
    HOA
    • Has HOA: Yes
    • Amenities included: Bocce, Business Center, Clubhouse, Dining, Exercise Room, Golf Course, Jogging Path, Library, Marina, Pickleball, Playground, Pool, Putting Green, Retail Services, Spa Services, Tennis Court(s), Spa/Hot Tub
    • HOA fee: $283 monthly
    Location
    • Region: Naples

    Financial & listing details

    • Price per square foot: $411/sqft
    • Tax assessed value: $839,889
    • Annual tax amount: $15,279
    • Date on market: 1/22/2026
    • Cumulative days on market: 121 days
    • Listing terms: At Close,Buyer Obtain Mortgage,Cash

    Price history

    DateEventPrice
    4/9/2026Sold$1,125,000-7.7%$411/sqft
    Source: Marco Multi List #2260169 Report a problem
    2/11/2026Pending sale$1,219,000$445/sqft
    Source: Marco Multi List #2260169 Report a problem
    1/21/2026Price change$1,219,000-1.6%$445/sqft
    Source: SWFLMLS #226001516 Report a problem
    8/11/2025Price change$1,239,000-8.2%$453/sqft
    Source: Marco Multi List #2250221 Report a problem
    2/24/2025Price change$1,349,000-3.6%$493/sqft
    Source: SWFLMLS #225008594 Report a problem
    2/10/2025Price change$1,399,000-5.4%$511/sqft
    Source: SWFLMLS #225008594 Report a problem
    1/22/2025Listed for sale$1,479,000+9.6%$540/sqft
    Source: NABOR FL #225008594 Report a problem
    9/19/2022Sold$1,350,000-9.4%$493/sqft
    Source: Public Record Report a problem
    8/12/2022Contingent$1,490,000$544/sqft
    Source: Marco Multi List #2221261 Report a problem
    8/12/2022Listed for sale$1,490,000$544/sqft
    Source: Marco Multi List #2221261 Report a problem
    8/12/2022Pending sale$1,490,000$544/sqft
    Source: SWFLMLS #222037453 Report a problem
    6/28/2022Listing removed--
    Source: SWFLMLS #222037453 Report a problem
    6/8/2022Price change$1,490,000-3.8%$544/sqft
    Source: Marco Multi List #2221261 Report a problem
    5/16/2022Listed for sale$1,549,000+55.1%$566/sqft
    Source: SWFLMLS #222037453 Report a problem
    11/24/2021Listing removed--
    Source: Florida Gulf Coast MLS #221070589 Report a problem
    10/8/2021Listed for sale$999,000+90.4%$365/sqft
    Source: Florida Gulf Coast MLS #221070589 Report a problem
    8/4/2014Sold$524,564$192/sqft
    Source: Public Record Report a problem

    Public tax history

    YearProperty taxesTax assessment
    2025$15,280 -3.8%$839,889 -10.3%
    2024$15,881 +38.7%$936,536 -15.6%
    2023$11,448 +63.2%$1,110,223 +97.9%
    2022$7,013 +20.4%$561,085 +10%
    2021$5,824 +6.9%$510,077 +6.6%
    2020$5,450 +10%$478,506 +10%
    2019$4,955 -1.9%$435,005 -2.1%
    2018$5,052 -58.3%$444,295 -4.4%
    2017$12,103 -3.9%$464,782 +10%
    2016$12,589 +5.9%$422,529 -7.4%
    2015$11,888 -2.7%$456,449 +437%
    2014$12,212 +2235.9%$85,000 +1255.7%
    2013$523 +659%$6,270 +10%
    2012$69 +0.5%$5,700
    2011$69 -91.4%$5,700
    2010$800 -23.2%$5,700 -91.6%
    2009$1,041 $67,500 -28.3%
    2008$1,041 -11.1%$94,197
    2007$1,172 $94,197
    2006-- $94,197
    Find assessor info on the county website

    Neighborhood: 34114

    Nearby schools

    GreatSchools rating
    Get pre-qualified for a loan
    At Zillow Home Loans, we can pre-qualify you in as little as 5 minutes with no impact to your credit score.

    An equal housing lender. NMLS #10287.

    Sell for more on Zillow
    Get a Zillow Showcase℠ listing at no additional cost and you could sell for .
    $1,122,900
    2% more
    +$22,458
    With Zillow Showcase(estimated)
    $1,145,358