**BUYER ALERT - 1st HOME FOR SALE IN SWEET BRIAR FOREST SINCE JAN 2022!! ***NEW DEADLINE -ALL OFFERS ARE DUE BY Sunday Sept 10 at 8PM***** Welcome Home to Sweet Briar Forest - You will fall in love with this neighborhood and this meticulously cared for Colonial in the LittleRun/Frost/Woodson School Pyramid! Welcome family and friends to this inviting 4 Bed, 3.5 Bath home with 3,250 livable sq ft nestled in heart of Fairfax County. Boasting a tranquil suburban setting, with mature trees, sidewalks, cul-de-sacs and trails, including one to the local swim club! You'll love the layout with so much room for family and friends! And it's a home that's made for entertaining! Whether it's great conversations in the spacious living room (Sand-in-place Hardwoods that match the upstairs finish are under the carpet) with tree views, reading by a cozy fire in the family room watching the snow fall, cooking dinners together in the gorgeous remodeled kitchen, or BBQs on the huge deck, or lawn games in the beautiful backyard, you'll love your life here! The main level features a sunlit living room, a cozy fireplace-warmed family room, and a modern kitchen with stainless steel appliances and ample counter space. Upstairs, the generously sized bedrooms provide comfort and privacy, while the Primary Suite has a remodeled private en-suite bath, plus 4 closets and an extra room that would be a great nursery, yoga retreat, work-from-home space or the dressing room/walk in closet of your dreams!. The lower level offers versatile space for Rec Room, Playroom, Guest Room, or a home office, plus a beautifully remodeled full bath, enormous laundry room and unfinished storage room with workshop amentities. You'll love access to a beautiful patio space from the lower level. You'll love the storage shed out back as well as the storage cabinets in the attached garage! The convenient location provides easy access to major commuter routes (+ mass trans options - less than 1mi to bus stops, 3mi to VRE in Burke, a little over 5mi to Vienna/GMU Metro Stop), shopping, dining, and highly rated schools. Don't miss the opportunity to make this Fairfax gem your new home! Some Seller Upgrades include NEW A/C in 2023, NEW Water Heater in 2022, NEW Refrigerator in 2019, NEW Dishwasher and Double Wall Ovens in 2013, NEW Furnace in 2012 and NEW 30yr Roof in 2009. Sand in place hardwoods are under the carpet in the living room and stained the same color as the upstairs hardwoods. Gutters and Gutter Helmets! Don't miss out on this Rare home with only 2 owners - the currently owners have lovingly cared for this home for nearly 50yrs! They don't make them like this anymore! NO HOA! Home Warranty Offered with American Home Shield Home Warranty!
Sold for $920,000
$920,000
9261 Eljames Dr, Fairfax, VA 22032
4beds
3,250sqft
Single Family Residence
Built in 1967
0.35 Acres Lot
$1,049,600 Zestimate®
$283/sqft
$4,290 Estimated rent
Home value
$1,049,600
$997,000 - $1.10M
$4,290/mo
Zestimate® history
Owner options
List your home for rent
$4,290/mo
Rent Zestimate®
Find your next renter with Zillow Rental Manager. Plus, with online applications, you can quickly screen prospective tenants – for free.
$4,290/mo
Rent Zestimate®
Refinance and save
$5,673/mo
Est. payment
Refinancing to a lower rate could help reduce your monthly payments and save thousands over the life of the loan.
$5,673/mo
Est. payment
Explore your selling options
Work with a Zillow partner agent
Leverage their expertise and Zillow's premium Showcase listings to get your home seen by more buyers.
Get startedList with your own agent
Get your home in front of millions of buyers by listing it on Zillow.
Learn how to do itSell it yourself
Take full control of how buyers see your home on Zillow by listing For Sale by Owner (FSBO).
List your homeWhat's special
Home officeCozy fireplace-warmed family roomModern kitchenBeautiful backyardUnfinished storage roomRec roomNew water heater
Zillow last checked:
Listing updated:
Listed by:
Ashleigh Wehmeyer 703-254-9761,
Compass
Bought with:
Jillian Keck Hogan, 0225193575
Corcoran McEnearney
Source: Bright MLS,MLS#: VAFX2145648
Facts & features
Interior
Bedrooms & bathrooms
- Bedrooms: 4
- Bathrooms: 4
- Full bathrooms: 3
- 1/2 bathrooms: 1
- Main level bathrooms: 1
Rooms
- Room types: Living Room, Dining Room, Primary Bedroom, Sitting Room, Bedroom 2, Bedroom 3, Bedroom 4, Kitchen, Family Room, Laundry, Recreation Room, Storage Room, Bathroom 2, Bathroom 3, Primary Bathroom, Half Bath
Basement
- Area: 800
Heating
- Central, Natural Gas
Cooling
- Central Air, Ceiling Fan(s), Electric
Appliances
- Included: Cooktop, Dishwasher, Disposal, Dryer, Exhaust Fan, Freezer, Ice Maker, Microwave, Double Oven, Oven, Refrigerator, Stainless Steel Appliance(s), Washer, Water Heater, Down Draft, Gas Water Heater
- Laundry: In Basement, Dryer In Unit, Washer In Unit, Laundry Room
Features
- Breakfast Area, Built-in Features, Ceiling Fan(s), Chair Railings, Crown Molding, Dining Area, Exposed Beams, Family Room Off Kitchen, Floor Plan - Traditional, Formal/Separate Dining Room, Eat-in Kitchen, Kitchen - Gourmet, Kitchen - Table Space, Primary Bath(s), Recessed Lighting, Bathroom - Stall Shower, Bathroom - Tub Shower, Upgraded Countertops, Walk-In Closet(s)
- Flooring: Carpet, Wood
- Windows: Bay/Bow, Double Hung, Screens, Storm Window(s), Wood Frames, Window Treatments
- Basement: Connecting Stairway,Partial,Heated,Improved,Interior Entry,Exterior Entry,Partially Finished,Side Entrance,Walk-Out Access,Windows
- Number of fireplaces: 1
- Fireplace features: Brick, Glass Doors, Gas/Propane, Insert, Mantel(s), Screen
Interior area
- Total structure area: 3,250
- Total interior livable area: 3,250 sqft
- Finished area above ground: 2,450
- Finished area below ground: 800
Property
Parking
- Total spaces: 3
- Parking features: Storage, Garage Faces Front, Garage Door Opener, Inside Entrance, Oversized, Attached, Driveway
- Attached garage spaces: 1
- Uncovered spaces: 2
Accessibility
- Accessibility features: None
Features
- Levels: Three
- Stories: 3
- Exterior features: Extensive Hardscape, Rain Gutters, Sidewalks, Street Lights
- Pool features: None
Lot
- Size: 0.35 Acres
Details
- Additional structures: Above Grade, Below Grade, Outbuilding
- Parcel number: 0692 13 0013
- Zoning: 121
- Special conditions: Standard
Construction
Type & style
- Home type: SingleFamily
- Architectural style: Colonial
- Property subtype: Single Family Residence
Materials
- Brick, HardiPlank Type
- Foundation: Other
Condition
- New construction: No
- Year built: 1967
Utilities & green energy
- Sewer: Public Sewer
- Water: Public
Community & HOA
Community
- Subdivision: Sweet Briar Forest
HOA
- Has HOA: No
Location
- Region: Fairfax
Financial & listing details
- Price per square foot: $283/sqft
- Tax assessed value: $793,580
- Annual tax amount: $8,955
- Date on market: 9/7/2023
- Listing agreement: Exclusive Right To Sell
- Ownership: Fee Simple
Price history
| Date | Event | Price |
|---|---|---|
| 9/22/2023 | Sold | $920,000+8.2%$283/sqft |
Source:  Bright MLS #VAFX2145648 Report a problem Bright MLS #VAFX2145648 Report a problem | ||
| 9/11/2023 | Pending sale | $849,999$262/sqft |
Source: Bright MLS #VAFX2145648 Report a problem | ||
| 9/7/2023 | Listed for sale | $849,999$262/sqft |
Source: Bright MLS #VAFX2145648 Report a problem | ||
Public tax history
| Year | Property taxes | Tax assessment |
|---|---|---|
| 2025 | $10,413 +2.2% | $900,820 +2.4% |
| 2024 | $10,188 +13.8% | $879,390 +10.8% |
| 2023 | $8,956 +4.1% | $793,580 +5.5% |
| 2022 | $8,602 | $752,280 +12.4% |
| 2021 | -- | $669,360 +5.1% |
| 2020 | $7,538 | $636,960 |
| 2019 | $7,538 -0.5% | $636,960 -0.5% |
| 2018 | $7,577 +1.9% | $640,190 |
| 2017 | $7,433 +3.3% | $640,190 +3.1% |
| 2016 | $7,195 +3.8% | $621,090 |
| 2015 | $6,931 +4.2% | $621,090 +3.9% |
| 2014 | $6,653 | $597,510 +2.6% |
| 2013 | -- | $582,510 +7.7% |
| 2012 | -- | $540,780 +2.7% |
| 2011 | -- | $526,420 +1.9% |
| 2010 | -- | $516,550 -9.5% |
| 2009 | -- | $571,000 -9% |
| 2008 | -- | $627,370 +0.2% |
| 2007 | -- | $625,910 +57.5% |
| 2003 | -- | $397,285 +21% |
| 2002 | -- | $328,335 +14.5% |
| 2001 | -- | $286,805 |
Find assessor info on the county website
Neighborhood: Long Branch
Nearby homes
- $867,5004 bd2 ba1.6k sqft9263 Eljames Dr, Fairfax, VA 22032Off Market
- $869,0005 bd4 ba2.8k sqft4729 Briar Patch Ln, Fairfax, VA 22032Sold
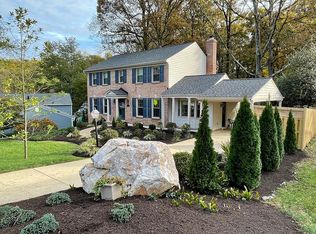
- $992,9005 bd4 ba2.9k sqft9262 Eljames Dr, Fairfax, VA 22032Off Market

- $900,0004 bd3 ba2.6k sqft9260 Eljames Dr, Fairfax, VA 22032Sold

- $1,141,1004 bd2 ba3.3k sqft9257 Eljames Dr, Fairfax, VA 22032Off Market
- $409,2003 bd4 ba1k sqft7163 Macon St, Frederick, MD 21703Off Market
- $675,100-- bd-- ba-- sqft7208 Clagett Dr, Landover, MD 80785Off Market
- $1,337,8004 bd5 ba4.7k sqft2316 Wilson Rd, Monkton, MD 21111Off Market
Nearby schools
GreatSchools rating
- 7/10Little Run Elementary SchoolGrades: PK-6Distance: 0.5 mi
- 9/10Frost Middle SchoolGrades: 7-8Distance: 1.2 mi
- 9/10Woodson High SchoolGrades: 9-12Distance: 1.5 mi
Schools provided by the listing agent
- Elementary: Little Run
- Middle: Frost
- High: Woodson
- District: Fairfax County Public Schools
Source: Bright MLS. This data may not be complete. We recommend contacting the local school district to confirm school assignments for this home.
Get a cash offer in 3 minutes
Find out how much your home could sell for in as little as 3 minutes with a no-obligation cash offer.
Estimated market value
$1,049,600
Get a cash offer in 3 minutes
Find out how much your home could sell for in as little as 3 minutes with a no-obligation cash offer.
Estimated market value
$1,049,600
- Virginia
- Fairfax County
- Fairfax
- 22032
- Long Branch
- 9261 Eljames Dr
Nearby cities
Nearby neighborhoods
Nearby zip codes
Other Fairfax Topics
