Welcome to this spacious 1999 manufactured home offering nearly 1908 square feet in Northville Crossing. This home features multiple living areas with an inviting floor plan perfect for today's lifestyle. The bright kitchen features raised oak cabinetry, large pantry, double bowl stainless steel sink, large island, and tile backsplash with two skylights. All appliances included: dishwasher, refrigerator, gas range, new garbage disposal washer and dryer. The impressive master suite includes a bonus room, spacious bedroom with walk-in closet, and private bathroom with dual sinks, garden tub, and oversized walk-in shower. Hot water tank was just replaced last month. Three additional bedrooms offer flexible space, with bedrooms two and three connected by a Jack-n-Jill bathroom featuring a skylight, while bedroom four has private access to the main bathroom. Updated ceiling fans throughout and dedicated laundry room complete the interior. Mechanically upgraded with new water softener and reverse osmosis system for superior water quality. Outside features nicely landscaped grounds with solar lighting, wood porches at main and rear entries, storage shed, driveway, and additional parking pad. Recent updates include dimensional shingled roof installed in 2022. Community amenities may include clubhouse, swimming pool, fitness center, basketball court, and playground. Located minutes from Twelve Oaks Mall, Island Lake Recreation Area, Kensington Metro Park, and shopping centers in the acclaimed South Lyon School District. Lot rent is approximately $750 per month; buyer to verify all information with the park. All residents must be approved by the park. Contact park office at (248) 636-3282 for verification. Mobile-home-specific lender is available to assist qualified buyers with the pre-approval process; please reach out. This well-maintained home offers excellent value as a primary residence or investment opportunity.
Sold for $83,000
$83,000
9261 Fairview Dr, Northville, MI 48167
5beds
1,908sqft
Manufactured Home
Built in 1999
1.88 Acres Lot
$83,200 Zestimate®
$44/sqft
$2,881 Estimated rent
Home value
$83,200
$75,000 - $93,000
$2,881/mo
Zestimate® history
Owner options
List your home for rent
$2,881/mo
Rent Zestimate®
Find your next renter with Zillow Rental Manager. Plus, with online applications, you can quickly screen prospective tenants – for free.
$2,881/mo
Rent Zestimate®
Refinance and save
$454/mo
Est. payment
Refinancing to a lower rate could help reduce your monthly payments and save thousands over the life of the loan.
$454/mo
Est. payment
Explore your selling options
Work with a Zillow partner agent
Leverage their expertise and Zillow's premium Showcase listings to get your home seen by more buyers.
Get startedList with your own agent
Get your home in front of millions of buyers by listing it on Zillow.
Learn how to do itSell it yourself
Take full control of how buyers see your home on Zillow by listing For Sale by Owner (FSBO).
List your homeWhat's special
Large islandStorage shedSolar lightingNicely landscaped groundsUpdated ceiling fans throughoutRaised oak cabinetryGarden tub
Zillow last checked:
Listing updated:
Listed by:
Austin Adams 586-488-4928,
EXP Realty - Fenton
Bought with:
Austin Adams, 6501433762
EXP Realty - Fenton
Source: Realcomp II,MLS#: 20261001484
Facts & features
Interior
Bedrooms & bathrooms
- Bedrooms: 5
- Bathrooms: 3
- Full bathrooms: 3
Primary bedroom
- Level: Entry
- Area: 156
- Dimensions: 13 X 12
Bedroom
- Level: Entry
- Area: 100
- Dimensions: 10 X 10
Bedroom
- Level: Entry
- Area: 120
- Dimensions: 10 X 12
Bedroom
- Level: Entry
- Area: 156
- Dimensions: 13 X 12
Bedroom
- Level: Entry
- Area: 100
- Dimensions: 10 X 10
Primary bathroom
- Level: Entry
- Area: 104
- Dimensions: 13 X 8
Other
- Level: Entry
- Area: 40
- Dimensions: 5 X 8
Other
- Level: Entry
- Area: 40
- Dimensions: 5 X 8
Heating
- Forced Air, Natural Gas
Cooling
- Ceiling Fans, Central Air
Appliances
- Included: Dishwasher, Dryer, Free Standing Refrigerator, Microwave, Washer
Features
- Has basement: No
- Has fireplace: No
Interior area
- Total interior livable area: 1,908 sqft
- Finished area above ground: 1,908
Property
Parking
- Parking features: No Garage
Features
- Levels: One
- Stories: 1
- Entry location: GroundLevelwSteps
- Pool features: None
Lot
- Size: 1.88 Acres
- Dimensions: 165 x 495
Details
- Parcel number: A08803250444
- Special conditions: Short Sale No,Standard
Construction
Type & style
- Home type: MobileManufactured
- Architectural style: Manufacturedwo Land
- Property subtype: Manufactured Home
Materials
- Vinyl Siding
- Foundation: Pillar Post Pier
- Roof: Asphalt
Condition
- New construction: No
- Year built: 1999
Utilities & green energy
- Sewer: Public Sewer
- Water: Public
Community & HOA
HOA
- Has HOA: No
Location
- Region: Northville
Financial & listing details
- Price per square foot: $44/sqft
- Date on market: 1/15/2026
- Cumulative days on market: 35 days
- Listing agreement: Exclusive Right To Sell
- Listing terms: Cash,Conventional
Price history
| Date | Event | Price |
|---|---|---|
| 3/24/2026 | Sold | $83,000-6.7%$44/sqft |
Source:  Realcomp II #20261001484 Report a problem Realcomp II #20261001484 Report a problem | ||
| 3/6/2026 | Pending sale | $89,000$47/sqft |
Source: Realcomp II #20261001484 Report a problem | ||
| 2/19/2026 | Contingent | $89,000$47/sqft |
Source: eXp Realty #20261001484 Report a problem | ||
| 1/15/2026 | Listed for sale | $89,000$47/sqft |
Source: Realcomp II #20261001484 Report a problem | ||
Public tax history
| Year | Property taxes | Tax assessment |
|---|---|---|
| 2025 | -- | -- |
| 2024 | -- | -- |
| 2023 | -- | -- |
| 2022 | -- | -- |
| 2021 | -- | -- |
| 2020 | -- | -- |
| 2019 | -- | -- |
| 2018 | -- | -- |
| 2017 | -- | -- |
| 2016 | -- | -- |
| 2015 | -- | -- |
| 2014 | -- | -- |
| 2013 | -- | -- |
| 2012 | -- | -- |
| 2011 | -- | -- |
| 2010 | -- | -- |
| 2009 | -- | -- |
| 2008 | -- | -- |
| 2007 | -- | -- |
| 2005 | -- | -- |
| 2004 | -- | -- |
| 2003 | -- | -- |
Find assessor info on the county website
Neighborhood: 48167
Nearby homes
- $76,700-- bd-- ba-- sqft9237 Fairview Dr, Northville, MI 48167Off Market
- $85,100-- bd-- ba-- sqft9249 Fairview Dr, Northville, MI 48167Off Market
- $84,900-- bd-- ba-- sqft9273 Fairview Dr, Northville, MI 48167Off Market
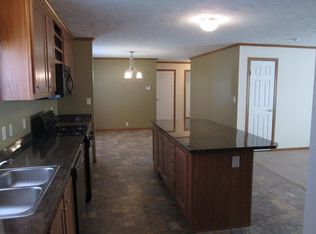
- $68,4003 bd2 ba1.6k sqft9599 Russell St, Northville, MI 48167Off Market

- $104,0004 bd2 ba1.5k sqft9532 Rhodes Ct, Northville, MI 48167Off Market
- $122,4003 bd2 ba1.4k sqft9520 Rhodes Ct, Northville, MI 48167Off Market
- $75,900-- bd-- ba-- sqft9285 Fairview Dr, Northville, MI 48167Off Market
- $77,000-- bd-- ba-- sqft9611 Russell St, Northville, MI 48167Off Market
Nearby schools
GreatSchools rating
- 7/10Salem Elementary SchoolGrades: K-5Distance: 2.3 mi
- 9/10Millennium Middle SchoolGrades: 6-8Distance: 2.6 mi
- 8/10South Lyon East High SchoolGrades: 9-12Distance: 3.3 mi
Get a cash offer in 3 minutes
Find out how much your home could sell for in as little as 3 minutes with a no-obligation cash offer.
Estimated market value
$83,200
Get a cash offer in 3 minutes
Find out how much your home could sell for in as little as 3 minutes with a no-obligation cash offer.
Estimated market value
$83,200
- Michigan
- Washtenaw County
- Northville
- 48167
- 9261 Fairview Dr
Nearby cities
Nearby zip codes
Other Northville Topics
