Welcome to this stunning home located in the desirable Delaine Farms neighborhood of Morton Grove. This beautiful residence offers 3 bedrooms, 4 bathrooms, and a host of impressive features. As you step inside, you'll be greeted by a spacious interior boasting abundant storage throughout. Outside, the property features a private fenced patio, providing a serene outdoor oasis for enjoying the beautiful weather. Conveniently located near a forested area, golfing opportunities, and plenty of shopping options, this home offers the perfect blend of tranquility and accessibility to everyday amenities. Don't miss the opportunity to make this exquisite home your own and experience the best of Morton Grove living. Schedule your showing today and come see all that this remarkable property has to offer! Property is owned by HUD. CASE# 137-477101, insurability code: IN. Subject to appraisal. Seller makes no representations or warranties as to property condition nor room size. Lead based paint disclosure will apply. HUD Homes are sold "As-is". Equal Housing Opportunity. Seller may contribute up to 3% for buyer's closing costs, upon buyer request.
Closed
$445,000
9261 Nagle Ave, Morton Grove, IL 60053
3beds
2,313sqft
Townhouse, Duplex, Single Family Residence
Built in 1995
3.91 Acres Lot
$535,400 Zestimate®
$192/sqft
$3,944 Estimated rent
Home value
$535,400
$493,000 - $578,000
$3,944/mo
Zestimate® history
Owner options
List your home for rent
$3,944/mo
Rent Zestimate®
Find your next renter with Zillow Rental Manager. Plus, with online applications, you can quickly screen prospective tenants – for free.
$3,944/mo
Rent Zestimate®
Refinance and save
$3,792/mo
Est. payment
Refinancing to a lower rate could help reduce your monthly payments and save thousands over the life of the loan.
$3,792/mo
Est. payment
Explore your selling options
Work with a Zillow partner agent
Leverage their expertise and Zillow's premium Showcase listings to get your home seen by more buyers.
Get startedList with your own agent
Get your home in front of millions of buyers by listing it on Zillow.
Learn how to do itSell it yourself
Take full control of how buyers see your home on Zillow by listing For Sale by Owner (FSBO).
List your homeWhat's special
Zillow last checked:
Listing updated:
Listed by:
Frank DeNovi 847-770-3344,
Compass
Bought with:
Anam Hargey
@properties Christie's International Real Estate
Source: MRED as distributed by MLS GRID,MLS#: 11938790
Facts & features
Interior
Bedrooms & bathrooms
- Bedrooms: 3
- Bathrooms: 4
- Full bathrooms: 4
Rooms
- Room types: Library, Study, Foyer, Eating Area
Primary bedroom
- Features: Bathroom (Full)
- Level: Second
- Area: 280 Square Feet
- Dimensions: 14X20
Bedroom 2
- Level: Second
- Area: 168 Square Feet
- Dimensions: 12X14
Bedroom 3
- Level: Second
- Area: 110 Square Feet
- Dimensions: 10X11
Dining room
- Features: Flooring (Hardwood)
- Level: Main
- Area: 182 Square Feet
- Dimensions: 13X14
Eating area
- Level: Main
- Area: 196 Square Feet
- Dimensions: 14X14
Family room
- Level: Basement
- Area: 598 Square Feet
- Dimensions: 26X23
Foyer
- Features: Flooring (Hardwood)
- Level: Main
- Area: 210 Square Feet
- Dimensions: 15X14
Kitchen
- Features: Flooring (Hardwood)
- Level: Main
- Area: 126 Square Feet
- Dimensions: 9X14
Laundry
- Level: Basement
- Area: 280 Square Feet
- Dimensions: 14X20
Library
- Features: Flooring (Hardwood)
- Level: Main
- Area: 130 Square Feet
- Dimensions: 10X13
Living room
- Features: Flooring (Hardwood)
- Level: Main
- Area: 528 Square Feet
- Dimensions: 16X33
Study
- Level: Basement
- Area: 143 Square Feet
- Dimensions: 11X13
Heating
- Natural Gas, Forced Air
Cooling
- Central Air
Appliances
- Laundry: In Unit
Features
- Basement: Finished,Full
- Number of fireplaces: 1
- Fireplace features: Living Room
Interior area
- Total structure area: 3,681
- Total interior livable area: 2,313 sqft
- Finished area below ground: 1,168
Property
Parking
- Total spaces: 2
- Parking features: On Site, Attached, Garage
- Attached garage spaces: 2
Accessibility
- Accessibility features: No Disability Access
Lot
- Size: 3.91 Acres
- Features: Common Grounds
Details
- Parcel number: 10182190201001
- Special conditions: Real Estate Owned
Construction
Type & style
- Home type: Townhouse
- Property subtype: Townhouse, Duplex, Single Family Residence
Materials
- Brick, Cedar
Condition
- New construction: No
- Year built: 1995
Utilities & green energy
- Sewer: Public Sewer
- Water: Public
Community & HOA
Community
- Subdivision: Delaine Farms
HOA
- Has HOA: Yes
- Services included: Exterior Maintenance, Lawn Care, Snow Removal
- HOA fee: $458 monthly
Location
- Region: Morton Grove
Financial & listing details
- Price per square foot: $192/sqft
- Tax assessed value: $416,410
- Annual tax amount: $7,290
- Date on market: 11/29/2023
- Listing terms: Conventional
- Ownership: Fee Simple w/ HO Assn.
Price history
| Date | Event | Price |
|---|---|---|
| 2/2/2024 | Sold | $445,000+33.8%$192/sqft |
Source:  MRED as distributed by MLS GRID #11938790 Report a problem MRED as distributed by MLS GRID #11938790 Report a problem | ||
| 7/28/1997 | Sold | $332,500$144/sqft |
Source: Public Record Report a problem | ||
Public tax history
| Year | Property taxes | Tax assessment |
|---|---|---|
| 2024 | $12,094 +24.6% | $41,641 +0% |
| 2023 | $9,703 +43.8% | $41,640 |
| 2022 | $6,749 -7.4% | $41,640 +33.1% |
| 2021 | $7,291 0% | $31,282 |
| 2020 | $7,293 +0.1% | $31,282 -10% |
| 2019 | $7,284 -10.5% | $34,740 -2.1% |
| 2018 | $8,136 +1.4% | $35,468 |
| 2017 | $8,024 -6.8% | $35,468 |
| 2016 | $8,611 -5.8% | $35,468 +2.2% |
| 2015 | $9,145 -11.3% | $34,705 |
| 2014 | $10,305 +16.9% | $34,705 |
| 2013 | $8,812 -2.6% | $34,705 -9.7% |
| 2012 | $9,050 +4.5% | $38,415 |
| 2011 | $8,661 +8% | $38,415 |
| 2010 | $8,022 +16.2% | $38,415 -7% |
| 2009 | $6,905 +0.3% | $41,319 -12% |
| 2008 | $6,887 +9.6% | $46,953 |
| 2007 | $6,285 +3.9% | $46,953 +24.7% |
| 2006 | $6,051 +9.7% | $37,642 |
| 2005 | $5,515 +6.9% | $37,642 |
| 2004 | $5,159 +0.8% | $37,642 +23.7% |
| 2003 | $5,116 | $30,431 |
Find assessor info on the county website
Neighborhood: 60053
Nearby homes
- $583,5003 bd4 ba2.5k sqft9259 Nagle Ave, Morton Grove, IL 60053Off Market
- $549,3004 bd-- ba-- sqft9257 Nagle Ave, Morton Grove, IL 60053Off Market
- $559,0004 bd-- ba-- sqft9251 Nagle Ave, Morton Grove, IL 60053Off Market
- $540,7003 bd3 ba2.5k sqft9233 Nagle Ave, Morton Grove, IL 60053Off Market
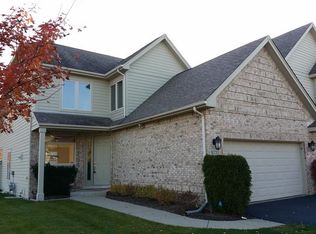
- $540,3004 bd3 ba3.5k sqft9213 Nagle Ave, Morton Grove, IL 60053Off Market
- $556,4003 bd3 ba-- sqft9201 Nagle Ave, Morton Grove, IL 60053Off Market
- $538,6004 bd4 ba-- sqft9219 Nagle Ave, Morton Grove, IL 60053Off Market
- $585,0004 bd4 ba3.3k sqft9217 Nagle Ave, Morton Grove, IL 60053Sold
Nearby schools
GreatSchools rating
- 7/10Golf Middle SchoolGrades: 5-8Distance: 0.6 mi
- 7/10Niles North High SchoolGrades: 9-12Distance: 1.8 mi
- 6/10Hynes Elementary SchoolGrades: PK-4Distance: 1 mi
Schools provided by the listing agent
- Elementary: Hynes Elementary School
- District: 67
Source: MRED as distributed by MLS GRID. This data may not be complete. We recommend contacting the local school district to confirm school assignments for this home.
Get a cash offer in 3 minutes
Find out how much your home could sell for in as little as 3 minutes with a no-obligation cash offer.
Estimated market value
$535,400
Get a cash offer in 3 minutes
Find out how much your home could sell for in as little as 3 minutes with a no-obligation cash offer.
Estimated market value
$535,400
- Illinois
- Cook County
- Morton Grove
- 60053
- 9261 Nagle Ave
