Skip main navigation
Off market
  • $547,300

    9261 Pickens Dr, Blacklick, OH 43004

    5beds
    2,914sqft
    Single Family Residence
    Built in ----
    -- sqft lot
    $547,300 Zestimate®
    $188/sqft
    $3,776 Estimated rent

    Home value

    $547,300

    $520,000 - $575,000

    $3,776/mo

    Zestimate® history
    Loading
    Loading...

    Owner options

    List your home for rent

    $3,776/mo

    Rent Zestimate®

    Find your next renter with Zillow Rental Manager. Plus, with online applications, you can quickly screen prospective tenants – for free.

    Learn more

    $3,776/mo

    Rent Zestimate®

    Refinance and save

    $3,653/mo

    Est. payment

    Refinancing to a lower rate could help reduce your monthly payments and save thousands over the life of the loan.

    See today's rates

    $3,653/mo

    Est. payment

    Explore your selling options

    Work with a Zillow partner agent

    Leverage their expertise and Zillow's premium Showcase listings to get your home seen by more buyers.

    Get started

    List with your own agent

    Get your home in front of millions of buyers by listing it on Zillow.

    Learn how to do it

    Sell it yourself

    Take full control of how buyers see your home on Zillow by listing For Sale by Owner (FSBO).

    List your home

    What's special

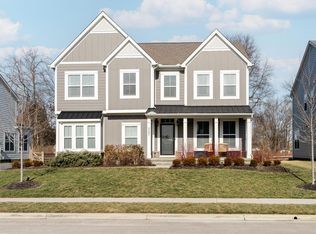
    Luxury Living Redefined A 5-Bedroom, 4-Bath Masterpiece of Modern Elegance Step into a world of refined sophistication with this newer built, two-story dream home offering approximately 3,000 square feet of beautifully designed living space. Every detail has been meticulously curated to balance contemporary luxury with everyday comfort, creating a home that is both breathtaking and livable. The heart of the home is the Gourmet Chef's Kitchen, a true showpiece featuring double ovens, stainless steel appliances, custom 42-inch cabinetry, and a massive center island that invites family and friends to gather. Perfectly suited for both grand entertaining and casual dining, this kitchen seamlessly blends style and functionality. Relax and unwind in the Luxury Owner's Suite, a private sanctuary boasting a spa-inspired bathroom with an oversized vanity, walk-in shower, soaking tub, and a massive walk-in closet. This retreat is designed for indulgence, offering the perfect escape at the end of each day. With five spacious bedrooms, four designer baths, and three inviting living areas, this home provides flexibility for every lifestyle from intimate family moments to elegant entertaining. 9-foot ceilings and custom crown molding enhance the sense of grandeur throughout. Outside, enjoy access to an exclusive community playground, pool, and clubhouse, all just steps away. The three-car garage offers ample space for vehicles and storage, completing the perfect balance of luxury and practicality. Experience the pinnacle of modern living where elegance, comfort, and sophistication come together to create your forever home. 1 year.

    This property is not currently displayed as for sale or rent on Zillow. This may be different from what's on other websites or public sources.

    Zillow last checked:

    Listing updated:

    Source: Zillow Rentals

    Facts & features

    Interior

    Bedrooms & bathrooms
    • Bedrooms: 5
    • Bathrooms: 4
    • Full bathrooms: 4
    Heating
    • Forced Air
    Cooling
    • Central Air
    Appliances
    • Included: Dishwasher, Dryer, Freezer, Microwave, Oven, Refrigerator, Washer
    • Laundry: In Unit
    Features
    • Walk In Closet
    • Flooring: Carpet, Hardwood, Tile
    • Furnished: Yes
    Interior area
    • Total interior livable area: 2,914 sqft

    Property

    Parking
    • Parking features: Attached, Off Street
    • Has attached garage: Yes
    • Details: Contact manager
    Features
    • Exterior features: Heating system: Forced Air, Walk In Closet
    • Has private pool: Yes
    Details
    • Parcel number: 170004573

    Construction

    Type & style
    • Home type: SingleFamily
    • Property subtype: Single Family Residence

    Community & HOA

    Community
    • Deposit fee: $5,000
    • Application fee: $35
    HOA
    • Amenities included: Pool
    Location
    • Region: Blacklick

    Financial & listing details

    • Price per square foot: $188/sqft
    • Date on market: 11/28/2025
    • Date available: 11/28/2025
    • Lease term: 1 Year

    Price history

    DateEventPrice
    12/3/2025Listing removed$5,000$2/sqft
    Source: Zillow Rentals Report a problem
    11/28/2025Listed for rent$5,000$2/sqft
    Source: Zillow Rentals Report a problem
    11/13/2025Listed for sale$660,000-7%$226/sqft
    Source: Columbus and Central Ohio Regional MLS #225042892 Report a problem
    11/5/2025Listing removed$710,000$244/sqft
    Source: Columbus and Central Ohio Regional MLS #225040553 Report a problem
    10/25/2025Listed for sale$710,000+51.7%$244/sqft
    Source: Columbus and Central Ohio Regional MLS #225040553 Report a problem
    6/17/2022Sold$468,000$161/sqft
    Source: Columbus and Central Ohio Regional MLS #222021912 Report a problem

    Public tax history

    Tax history is unavailable.

    Neighborhood: 43004

    Nearby schools

    GreatSchools rating
    Get a cash offer in 3 minutes
    Find out how much your home could sell for in as little as 3 minutes with a no-obligation cash offer.
    Estimated market value
    $547,300
    Get a cash offer in 3 minutes
    Find out how much your home could sell for in as little as 3 minutes with a no-obligation cash offer.
    Estimated market value
    $547,300