Skip main navigation
Sold
  • $1,130,000

    9261 SW Mackayla Pl, Portland, OR 97223

    4beds
    3,600sqft
    Residential, Single Family Residence
    Built in 2022
    5,662.8 Square Feet Lot
    $1,139,700 Zestimate®
    $314/sqft
    $4,366 Estimated rent

    Home value

    $1,139,700

    $1.08M - $1.21M

    $4,366/mo

    Zestimate® history
    Loading
    Loading...

    Owner options

    List your home for rent

    $4,366/mo

    Rent Zestimate®

    Find your next renter with Zillow Rental Manager. Plus, with online applications, you can quickly screen prospective tenants – for free.

    Learn more

    $4,366/mo

    Rent Zestimate®

    Refinance and save

    $5,559/mo

    Est. payment

    Refinancing to a lower rate could help reduce your monthly payments and save thousands over the life of the loan.

    See today's rates

    $5,559/mo

    Est. payment

    Explore your selling options

    Work with a Zillow partner agent

    Leverage their expertise and Zillow's premium Showcase listings to get your home seen by more buyers.

    Get started

    List with your own agent

    Get your home in front of millions of buyers by listing it on Zillow.

    Learn how to do it

    Sell it yourself

    Take full control of how buyers see your home on Zillow by listing For Sale by Owner (FSBO).

    List your home

    What's special

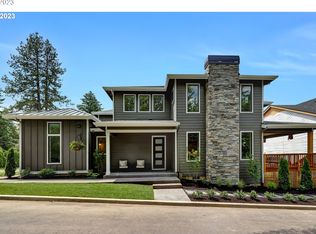
    Main-level primary livingPrivate natural settingLarge walk-in closetLight-filled great roomNo-curb walk-in showerSoaring ceilingsDramatic floor-to-ceiling fireplace
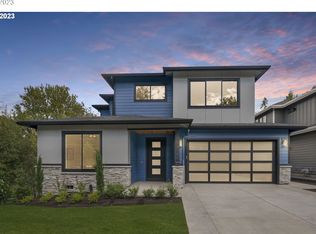
    Designed by an award-winning Street of Dreams builder and architect, this special property pairs architectural distinction with a layout that truly works for everyday life. Set against a backdrop of protected green space, this home offers a rare combination of main-level primary living, soaring ceilings, and a private natural setting all just minutes from Washington Square and Portland’s major corridors.From the moment you enter, the quality is apparent. Contrasting tile and engineered hardwood floors lead into a light-filled great room with 18-foot vaulted ceilings and a dramatic floor-to-ceiling fireplace, creating a space that feels open, grounded, and inviting. The great room is designed to comfortably accommodate both dining and seating, making it equally suited for everyday living and entertaining.The kitchen is a true centerpiece. It features a stainless JennAir appliance package, a Thermador Rise 36-inch French-door refrigerator, wine fridge, and a large quartz island with cabinets on both sides a rare and valuable detail that dramatically increases storage and usability. A pot filler at the cooktop, generous pantry, and abundant cabinetry make this kitchen as functional as it is refined.The primary suite on the main level, is positioned to capture views of the protected green space, with direct access to the covered patio. The ensuite bath overlooks the trees and includes a no-curb walk-in shower, soaking tub, Italian tile, quartz counters, and a large walk-in closet. The closet is even plumbed for a secondary washer/dryer, offering flexibility for future needs and long-term livability.The main floor den/office with closet, is ideal for work-from-home or guests, along with a mudroom off the garage with built-in cabinetry, keeping everyday life organized and efficient.Upstairs, the home continues to impress with three additional bedrooms, and large bonus room. Don't miss the opportunity to make this special home your own.

    Zillow last checked:

    Listing updated:

    Listed by:

    Dori Olmsted 503-481-5686,

    Cascade Hasson Sotheby's International Realty

    Bought with:

    Holly Dayton, 200704025

    RE/MAX Equity Group

    Source: RMLS (OR),MLS#: 430380685MLS Logo

    Facts & features

    Interior

    Bedrooms & bathrooms
    • Bedrooms: 4
    • Bathrooms: 3
    • Full bathrooms: 3
    • Main level bathrooms: 2
    Primary bedroom
    • Features: Ceiling Fan, Bathtub, Double Sinks, Ensuite, Walkin Closet
    • Level: Main
    • Area: 252
    • Dimensions: 18 x 14
    Bedroom 2
    • Features: Double Closet, Wallto Wall Carpet
    • Level: Upper
    • Area: 130
    • Dimensions: 13 x 10
    Bedroom 3
    • Features: Wallto Wall Carpet
    • Level: Upper
    • Area: 154
    • Dimensions: 14 x 11
    Bedroom 4
    • Features: Wallto Wall Carpet
    • Level: Upper
    • Area: 121
    • Dimensions: 11 x 11
    Kitchen
    • Features: Builtin Range, Dishwasher, Disposal, Eat Bar, Family Room Kitchen Combo, Gas Appliances, Island, Microwave, Pantry, Convection Oven, Free Standing Refrigerator, Quartz
    • Level: Main
    Office
    • Features: Closet
    • Level: Main
    Heating
    • ENERGY STAR Qualified Equipment, Forced Air 95 Plus
    Cooling
    • Central Air
    Appliances
    • Included: Built-In Range, Dishwasher, Disposal, ENERGY STAR Qualified Appliances, Free-Standing Refrigerator, Gas Appliances, Stainless Steel Appliance(s), Wine Cooler, Washer/Dryer, Microwave, Convection Oven, ENERGY STAR Qualified Water Heater, Tankless Water Heater
    • Laundry: Laundry Room
    Features
    • Ceiling Fan(s), High Ceilings, Plumbed For Central Vacuum, Quartz, Soaking Tub, Vaulted Ceiling(s), Closet, Double Closet, Eat Bar, Family Room Kitchen Combo, Kitchen Island, Pantry, Bathtub, Double Vanity, Walk-In Closet(s), Pot Filler, Tile
    • Flooring: Engineered Hardwood, Tile, Wall to Wall Carpet
    • Windows: Vinyl Frames
    • Basement: Crawl Space
    • Number of fireplaces: 2
    • Fireplace features: Gas, Outside
    Interior area
    • Total structure area: 3,600
    • Total interior livable area: 3,600 sqft

    Property

    Parking
    • Total spaces: 2
    • Parking features: Driveway, Garage Door Opener, Attached
    • Attached garage spaces: 2
    • Has uncovered spaces: Yes
    Features
    • Levels: Two
    • Stories: 2
    • Patio & porch: Covered Patio, Patio, Porch
    • Exterior features: Gas Hookup, Yard
    • Fencing: Fenced
    • Has view: Yes
    • View description: Trees/Woods
    Lot
    • Size: 5,662 sqft
    • Features: Corner Lot, Greenbelt, Sprinkler, SqFt 5000 to 6999
    Details
    • Additional structures: GasHookup
    • Parcel number: R2221464

    Construction

    Type & style
    • Home type: SingleFamily
    • Architectural style: Contemporary
    • Property subtype: Residential, Single Family Residence
    Materials
    • Cement Siding, Cultured Stone, Tongue and Groove, Wood Siding
    • Foundation: Concrete Perimeter
    • Roof: Composition
    Condition
    • Resale
    • New construction: No
    • Year built: 2022

    Utilities & green energy

    • Gas: Gas Hookup, Gas
    • Sewer: Public Sewer
    • Water: Public

    Community & neighborhood

    Security
    • Security features: Fire Sprinkler System
    Location
    • Region: Portland

    HOA & financial

    HOA
    • Has HOA: Yes
    • Amenities included: Road Maintenance

    Other

    Other facts
    • Listing terms: Cash,Conventional,FHA
    • Road surface type: Paved

    Price history

    DateEventPrice
    2/24/2026Sold$1,130,000$314/sqft
    Source: RMLS (OR) #430380685 Report a problem
    1/19/2026Pending sale$1,130,000$314/sqft
    Source: RMLS (OR) #430380685 Report a problem
    1/15/2026Listed for sale$1,130,000+7.1%$314/sqft
    Source: RMLS (OR) #430380685 Report a problem
    2/23/2024Sold$1,054,900-2.3%$293/sqft
    Source: RMLS (OR) #23548839 Report a problem
    2/2/2024Pending sale$1,079,900$300/sqft
    Source: RMLS (OR) #23548839 Report a problem
    1/17/2024Price change$1,079,900-15.2%$300/sqft
    Source: RMLS (OR) #23548839 Report a problem
    12/11/2023Listed for sale$1,272,900$354/sqft
    Source: RMLS (OR) #23548839 Report a problem

    Public tax history

    YearProperty taxesTax assessment
    2025$10,456 +10.3%$593,380 +3%
    2024$9,475 +211%$576,100 +212.3%
    2023$3,047 +43.2%$184,490 +43.1%
    2022$2,128 $128,900

    Find assessor info on the county website

    Neighborhood: 97223

    Nearby schools

    GreatSchools rating
    Schools provided by the listing agent
    • Elementary: Metzger
    • Middle: Fowler
    • High: Tigard

    Source: RMLS (OR). This data may not be complete. We recommend contacting the local school district to confirm school assignments for this home.

    Get a cash offer in 3 minutes
    Find out how much your home could sell for in as little as 3 minutes with a no-obligation cash offer.
    Estimated market value
    $1,139,700
    Get a cash offer in 3 minutes
    Find out how much your home could sell for in as little as 3 minutes with a no-obligation cash offer.
    Estimated market value
    $1,139,700