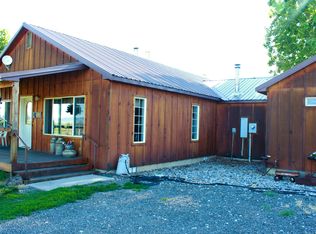
Private 2-Acre Custom Timber Retreat, Garage/Shop & Mt Views. Private 2.05-acre retreat in a sought-after Lakeview, OR location, buffered by larger ranches. This 2,232 sq ft home offers 3 beds, 2 baths, and fully fenced grounds with an expansive covered front porch supported by massive, rustic juniper logs. The living room features vaulted beam ceilings, views, and a wood stove with stone backdrop. The efficient kitchen includes wood cabinetry, double sinks, built-in oven/cooktop, a dinette with Warner Mountain View's. Additionally, there is a separate dining room. At the back of the home, the unparalleled primary suite showcases exposed-timber roof trusses, complex joinery, vaulted ceilings, a full bath, a loft/office, and spacious walk-in closet. Sliding glass doors lead to a private deck for your enjoyment and to stairs to an upper deck, providing a second access to the suite's loft. Two bedrooms are convenient to the front of the home-one has its own exterior access. The 1,088 sq ft 2-car garage features RV electric, workbenches, loft storage, full bath, and bonus room. Outside offers new fencing, wood sheds, dog kennel, chicken coops, and garden area. Includes whole-house water filtration, insulated walls/ceilings, and dual-pane windows.
For sale
$535,000
92617 Christensen Ln, Lakeview, OR 97630
3beds
2,232sqft
Single Family Residence
Built in 1950
2.05 Acres Lot
$300,300 Zestimate®
$240/sqft
$-- HOA
What's special
New fencingFully fenced groundsExposed-timber roof trussesChicken coopsWood shedsSeparate dining roomComplex joinery
- 8 hours
- 64
- 1
Zillow last checked:
Listing updated:
Listed by:
Pamela Koefoed (541)417-1418,
Favell-Utley Corporation
Source: LCAOR,MLS#: 3007898
Facts & features
Interior
Bedrooms & bathrooms
- Bedrooms: 3
- Bathrooms: 3
- Full bathrooms: 3
Heating
- Propane Heat, Wood Stove
Cooling
- Window Unit(s)
Appliances
- Included: Dishwasher, Refrigerator, Washer/Dryer, Electric Water Heater, Oven/Range- Electric, Water Filter System
Features
- Ceiling Fan(s), Vaulted Ceiling(s), Walk-In Closet(s)
- Flooring: Carpet, Laminate, Linoleum
- Windows: Window Coverings
- Basement: None
- Fireplace features: Wood Burning Stove
Interior area
- Total structure area: 2,232
- Total interior livable area: 2,232 sqft
Property
Parking
- Total spaces: 2
- Parking features: Detached, Auto Door(s), Shelves
- Garage spaces: 2
Features
- Patio & porch: Covered, Deck(s) Uncovered, Patio- Covered
- Exterior features: Dog Run, Lawn, Garden, Lighting
- Fencing: Full
- Has view: Yes
- View description: Mountain(s), Valley
Lot
- Size: 2.05 Acres
- Features: Landscape- Partial, Trees
Details
- Additional structures: Outbuilding, RV/Boat Storage, Shed(s), Work Shop
- Parcel number: 15530
- Zoning description: Farm Use
- Horses can be raised: Yes
Construction
Type & style
- Home type: SingleFamily
- Property subtype: Single Family Residence
Materials
- Cedar, Wood
- Foundation: Perimeter, Crawl Space
- Roof: Metal
Condition
- Year built: 1950
Utilities & green energy
- Electric: Power Source: City/Municipal
- Sewer: Septic Tank
- Water: Private
- Utilities for property: Garbage Collection, Internet: Satellite/Wireless
Community & HOA
Location
- Region: Lakeview
Financial & listing details
- Price per square foot: $240/sqft
- Annual tax amount: $2,498
- Date on market: 9/19/2026
Estimated market value
$300,300
$219,000 - $393,000
$1,831/mo
Price history
| Date | Event | Price |
|---|---|---|
| 9/19/2026 | Listed for sale | $535,000+78.9%$240/sqft |
Source: LCAOR #3007898 Report a problem | ||
| 3/24/2021 | Listing removed | -- |
Source: Owner Report a problem | ||
| 6/13/2020 | Listing removed | $299,000$134/sqft |
Source: Owner Report a problem | ||
| 4/12/2020 | Listed for sale | $299,000$134/sqft |
Source: Owner Report a problem | ||
Public tax history
Tax history is unavailable.
Monthly payment
Est. payment
Payment breakdown
Explore the cost of this home by adjusting the details. Changes won't be saved.Climate risks
Neighborhood: 97630
Similar homes
- $459,0003 bd2 ba1.8k sqft92586 Water Users Ln, Lakeview, OR 97630For Sale

 MLS ID #220222283, Heidi Melinda Drake, John L Scott Bend. Oregon Datashare
 - $530,0003 bd2 ba1.7k sqft93300 Pike Ln, Lakeview, OR 97630For Sale
 MLS ID #3007834, Deanna M Walls, High Country Real Estate. LCAOR
 - $465,0006 bd3 ba2.4k sqft18818 Highway 395, Lakeview, OR 97630For Sale By Owner

- $479,0003 bd2 ba2.3k sqft17585 Highway 395, Lakeview, OR 97630For Sale
 MLS ID #3007815, Pamela Koefoed, Favell-Utley Corporation. LCAOR
 - $372,5003 bd2 ba1.6k sqft18177 Highway 395, Lakeview, OR 97630Active
 MLS ID #759981976, Colby Marshall, eXp Realty, LLC. RMLS (OR)
 - $590,0004 bd2 ba1.6k sqft950 S K St, Lakeview, OR 97630For SaleMLS ID #220211884, Shannan Alvis, eXp Realty, LLC. Oregon Datashare
