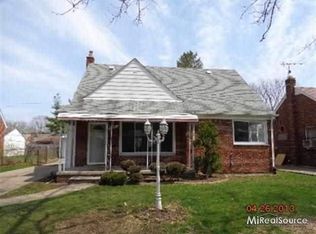
Welcome home to this well-maintained 3-bedroom, 1.5-bath brick Colonial situated on a desirable block in the sought-after Franklin Park neighborhood. This classic home offers timeless character and comfortable living spaces throughout. Step inside to discover beautiful hardwood floors throughout, a spacious family room, and a cozy natural fireplace that creates the perfect gathering space. The modern kitchen is equipped with stainless steel appliances and offers both style and functionality for everyday living and entertaining. Additional features include central air conditioning, a full basement providing ample storage or future finishing potential, and a detached 2-car garage. Conveniently located near schools, parks, shopping, and other local amenities, this home offers both comfort and convenience. Don't miss this opportunity to own a beautiful Colonial.
BATVAI (Buyer’s Agent to Verify All Information) prior to making an offer. A licensed REALTOR must be present all showings.
14 days
|
44
|
1
|
Zillow last checked:
Listing updated:
Listed by:
Clarence R Wilson248-440-2268,
RCH Brokerage Legacy Inc248-440-2268,
Charlotte Davidson248-440-2268,
RCH Brokerage Legacy Inc
Source: Realcomp II,MLS#: 20261040748
Facts & features
Interior
Bedrooms & bathrooms
Bedrooms: 3
Bathrooms: 2
Full bathrooms: 1
1/2 bathrooms: 1
Bedroom
Level: Second
Area: 130
Dimensions: 13 X 10
Bedroom
Level: Second
Area: 144
Dimensions: 12 X 12
Bedroom
Level: Second
Area: 100
Dimensions: 10 X 10
Other
Level: Second
Other
Level: Entry
Dining room
Level: Entry
Area: 132
Dimensions: 12 X 11
Family room
Level: Entry
Area: 216
Dimensions: 18 X 12
Kitchen
Level: Entry
Area: 108
Dimensions: 12 X 9
Living room
Level: Entry
Area: 143
Dimensions: 13 X 11
Heating
Forced Air, Natural Gas
Cooling
Central Air
Appliances
Included: Free Standing Electric Range, Free Standing Refrigerator
Features
Basement: Unfinished
Has fireplace: No
Interior area
Total interior livable area: 1,514 sqft
Finished area above ground: 1,514
Property
Parking
Total spaces: 2
Parking features: Two Car Garage, Detached
Garage spaces: 2
Features
Levels: Two
Stories: 2
Entry location: GroundLevel
Pool features: None
Lot
Size: 5,227 Square Feet
Dimensions: 40 x 134
Details
Parcel number: W22I087050S
Special conditions: Short Sale No,Standard
Construction
Type & style
Home type: SingleFamily
Architectural style: Colonial
Property subtype: Single Family Residence
Materials
Aluminum Siding, Brick
Foundation: Basement, Block
Roof: Asphalt
Condition
New construction: No
Year built: 1946
Utilities & green energy
Sewer: Public Sewer
Water: Public
Community & HOA
Community
Subdivision: MC GIVERIN HALDEMANS CHICAGO BLVD MANOR (PLATS)
Explore the cost of this home by adjusting the details. Changes won't be saved.
Principal & interest
$1,547
Mortgage insurance
$0
Property taxes
$170
Home insurance
$105
HOA fees
$0
Utilities
Not included
All calculations are estimates and provided by Zillow, Inc. for informational purposes only. Actual amounts may vary.
HOA fees may include property taxes on listings classified as Co-Ops. Contact the listing agent and/or owner for fee details.
Mortgage interest rates are dependent on a number of factors, including credit score, down payment, and repayment length. Interest rate data provided by Zillow Group Marketplace, Inc. as of 1/1/1970 from various mortgage lenders with which we have lead or other similar arrangements; the Estimated Payment is an average of those rates.
See how much you could borrow to make a competitive offer.