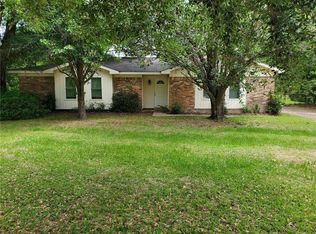
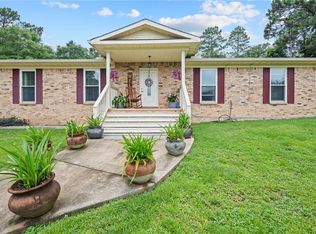
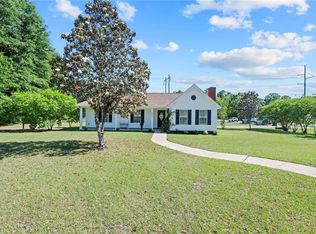
Take a look at this cozy cottage! Ready for you to move in, and located on a cul-de-sac. This brick construction home is situated on a large fenced lot with a storage building. This home features three bedrooms, and two updated bathrooms. The home has many other updates as well, including a new roof in 2020, range is approximately two years old, dishwasher is approx. five years old, refrigerator is approx. four years old. The home and storage building have a termite contract through Knox Pest Control. The open concept floor plan allows for easy entertaining for all to enjoy the beautiful fireplace as a focal point. The concrete-stained flooring allows for easy cleanup. The breakfast bar gives you more kitchen seating and the kitchen also has a convenient pantry for more storage. The home also has a spacious laundry room with even more storage area. There is a large back porch to enjoy the back yard with plenty of room for children to play, or furbabies to roam, or outdoor cookouts. You will have a plenty of space to park on the concrete parking pad for you and your guests. Don't let this one pass by - priced to sell quickly.
Active
$219,900
9262 Sandy Creek Ct, Semmes, AL 36575
3beds
1,325sqft
Single Family Residence, Residential
Built in 1979
0.58 Acres Lot
$-- Zestimate®
$166/sqft
$-- HOA
What's special
- 11 days |
- 584 |
- 41 |
Likely to sell faster than
Zillow last checked:
Listing updated:
Listed by:
Cynthia Byrd 251-402-2143,
Ty Irby Realty & Development
Source: GCMLS,MLS#: 7795207
Loading...
Facts & features
Interior
Bedrooms & bathrooms
- Bedrooms: 3
- Bathrooms: 2
- Full bathrooms: 2
Heating
- Central, Natural Gas
Cooling
- Ceiling Fan(s), Central Air
Appliances
- Included: Dishwasher, Electric Range, Gas Water Heater, Refrigerator
- Laundry: Laundry Room
Features
- High Ceilings 9 ft Main
- Flooring: Concrete, Laminate
- Windows: None
- Basement: None
- Has fireplace: Yes
- Fireplace features: Family Room
Interior area
- Total structure area: 1,325
- Total interior livable area: 1,325 sqft
Video & virtual tour
Property
Parking
- Parking features: Driveway, Parking Pad
- Has uncovered spaces: Yes
Accessibility
- Accessibility features: None
Features
- Levels: One
- Patio & porch: Covered, Front Porch, Rear Porch
- Exterior features: Storage
- Pool features: None
- Spa features: None
- Fencing: Back Yard,Chain Link,Fenced
- Has view: Yes
- Waterfront features: None
Lot
- Size: 0.58 Acres
- Dimensions: 70 x 157 x 250 x 236
- Features: Back Yard, Cul-De-Sac, Front Yard
Details
- Additional structures: Shed(s)
- Parcel number: 2702030000061
Construction
Type & style
- Home type: SingleFamily
- Architectural style: Cottage
- Property subtype: Single Family Residence, Residential
Materials
- Brick
- Foundation: Slab
- Roof: Shingle
Condition
- Year built: 1979
Utilities & green energy
- Electric: 110 Volts, 220 Volts
- Sewer: Septic Tank
- Water: Public
- Utilities for property: Electricity Available, Natural Gas Available, Water Available
Green energy
- Energy efficient items: None
Community & HOA
Community
- Features: None
- Subdivision: Ponderosa
Location
- Region: Semmes
Financial & listing details
- Price per square foot: $166/sqft
- Tax assessed value: $157,300
- Date on market: 6/26/2026
- Electric utility on property: Yes
- Road surface type: Asphalt
Estimated market value
Not available
Estimated sales range
Not available
Not available
Price history
| Date | Event | Price |
|---|---|---|
| 6/27/2026 | Listed for sale | $219,900+62.9%$166/sqft |
Source:  GCMLS #7795207 Report a problem GCMLS #7795207 Report a problem | ||
| 6/14/2019 | Sold | $135,000$102/sqft |
Source: Public Record Report a problem | ||
| 6/10/2019 | Listed for sale | $135,000$102/sqft |
Source: Roberts Brothers West #625440 Report a problem | ||
| 6/10/2019 | Pending sale | $135,000$102/sqft |
Source: Roberts Brothers West #625440 Report a problem | ||
| 4/12/2019 | Listed for sale | $135,000+25.6%$102/sqft |
Source: Roberts Brothers West #625440 Report a problem | ||
| 7/3/2006 | Sold | $107,500+62.9%$81/sqft |
Source: Public Record Report a problem | ||
| 7/7/2004 | Sold | $66,000$50/sqft |
Source: Public Record Report a problem | ||
Public tax history
| Year | Property taxes | Tax assessment |
|---|---|---|
| 2025 | -- | $15,740 -5.9% |
| 2024 | -- | $16,720 +11.5% |
| 2023 | $661 +12.6% | $15,000 +11.3% |
| 2022 | $587 +0.7% | $13,480 +0.6% |
| 2021 | $583 -1% | $13,400 -0.9% |
| 2020 | $589 +42.5% | $13,520 +36.6% |
| 2019 | $413 | $9,900 +6.7% |
| 2018 | $413 +13.9% | $9,280 +4.7% |
| 2017 | $363 | $8,860 -3.1% |
| 2016 | $363 -9.2% | $9,140 -4% |
| 2013 | $400 -4.2% | $9,520 -4.6% |
| 2010 | $417 +72.7% | $9,980 +56.9% |
| 2003 | $241 | $6,360 |
| 2002 | $241 +11.2% | $6,360 +8.5% |
| 2001 | $217 +12.1% | $5,860 |
| 2000 | $194 | $5,860 |
Find assessor info on the county website
Monthly payment
Est. payment$--/mo
Payment breakdown
Explore the cost of this home by adjusting the details. Changes won't be saved.All calculations are estimates and provided by Zillow, Inc. for informational purposes only. Actual amounts may vary.
HOA fees may include property taxes on listings classified as Co-Ops. Contact the listing agent and/or owner for fee details.
Mortgage interest rates are dependent on a number of factors, including credit score, down payment, and repayment length. Interest rate data provided by Zillow Group Marketplace, Inc. as of 1/1/1970 from various mortgage lenders with which we have lead or other similar arrangements; the Estimated Payment is an average of those rates.
See how much you could borrow to make a competitive offer.
Climate risks
Neighborhood: Rothfield
Nearby schools
GreatSchools rating
- 6/10Allentown Elementary SchoolGrades: PK-5Distance: 1.9 mi
- 5/10Semmes Middle SchoolGrades: 6-8Distance: 4.3 mi
- 4/10Mary G Montgomery High SchoolGrades: PK,9-12Distance: 3.7 mi
Schools provided by the listing agent
- Elementary: Allentown
- Middle: Semmes
- High: Mary G Montgomery
Source: GCMLS. This data may not be complete. We recommend contacting the local school district to confirm school assignments for this home.

A local agent can set up tours, give advice and negotiate with sellers.


- Alabama
- Mobile County
- Semmes
- 36575
- Rothfield
- 9262 Sandy Creek Ct
Nearby cities
Nearby neighborhoods
Nearby zip codes
Other Semmes Topics
