Skip main navigation
Off market
  • $1,455,000

    9262 Scenic Bluff Dr, Austin, TX 78733

    4beds
    3,654sqft
    SingleFamily
    Built in 1991
    0.3 Acres Lot
    $1,455,000 Zestimate®
    $398/sqft
    $7,584 Estimated rent

    Home value

    $1,455,000

    $1.34M - $1.59M

    $7,584/mo

    Zestimate® history
    Loading
    Loading...

    Owner options

    List your home for rent

    $7,584/mo

    Rent Zestimate®

    Find your next renter with Zillow Rental Manager. Plus, with online applications, you can quickly screen prospective tenants – for free.

    Learn more

    $7,584/mo

    Rent Zestimate®

    Refinance and save

    $8,022/mo

    Est. payment

    Refinancing to a lower rate could help reduce your monthly payments and save thousands over the life of the loan.

    See today's rates

    $8,022/mo

    Est. payment

    Explore your selling options

    Work with a Zillow partner agent

    Leverage their expertise and Zillow's premium Showcase listings to get your home seen by more buyers.

    Get started

    List with your own agent

    Get your home in front of millions of buyers by listing it on Zillow.

    Learn how to do it

    Sell it yourself

    Take full control of how buyers see your home on Zillow by listing For Sale by Owner (FSBO).

    List your home

    What's special

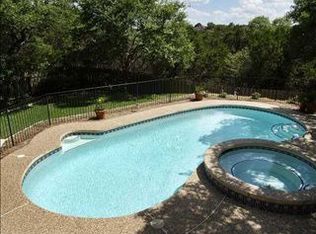
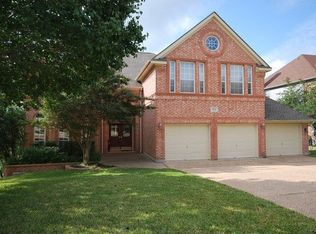
    This stunning 4-bedroom, 3.5-bathroom property is a family paradise nestled in the Barton Creek West friendly neighborhood. Its many features include private green belt access, a spacious backyard with a custom-built treehouse made of reclaimed wood that's perfect for kids and adults alike. You'll love the convenience of being within walking distance to both of Westlake’s exemplary elementary and middle schools. The community spirit is palpable here, with kids running and biking between houses and the added bonus of a community connection through the Barracuda's swim team. This home boasts a resort-like feel with a large deck overlooking a swimming pool and ample privacy. Inside, you'll find an open floor plan that seamlessly connects the gourmet kitchen and living room. The large island and quartz counters are exquisite. Master suite with luxurious master bath is huge and inviting. The grand entry welcomes you, and the double staircase adds a touch of elegance. Entertainment options abound, with a large play/family room for movies and playtime, separate from the adult space, equipped with built-ins and desks. Beautiful lighting fills the home all day, with morning light in the front and captivating sunsets visible from the expanded outdoor living space. The large kitchen windows provide expansive views of the backyard and green belt, bringing the beauty of nature indoors. And for those chilly Texas mornings, you can unwind in the hot tub. This property truly offers the perfect blend of comfort, style, and community in a picturesque setting.

    This property is off market, which means it's not currently listed for sale or rent on Zillow. This may be different from what's available on other websites or public sources.
    Facts & features

    Interior

    Bedrooms & bathrooms
    • Bedrooms: 4
    • Bathrooms: 4
    • Full bathrooms: 3
    • 1/2 bathrooms: 1
    Heating
    • Forced air, Electric
    Cooling
    • Central
    Appliances
    • Included: Dishwasher, Dryer, Garbage disposal, Microwave, Range / Oven, Refrigerator, Washer
    Features
    • Recessed Lighting, Walk-In Closet(s), High Ceilings, Bookcases
    • Flooring: Tile, Carpet, Hardwood
    • Doors: French Doors
    • Basement: None
    • Has fireplace: Yes
    Interior area
    • Total interior livable area: 3,654 sqft

    Property

    Parking
    • Parking features: Garage - Attached
    Features
    • Patio & porch: Deck, Porch-Open
    • Exterior features: Wood, Brick
    • Has spa: Yes
    • Has view: Yes
    • View description: Park, City
    Lot
    • Size: 0.3 Acres
    • Features: Level, Wooded, Backs To Greenbelt
    Details
    • Parcel number: 117766

    Construction

    Type & style
    • Home type: SingleFamily
    Materials
    • wood frame
    • Foundation: Slab
    • Roof: Composition
    Condition
    • Year built: 1991

    Utilities & green energy

    • Utilities for property: Electricity Connected

    Community & HOA

    HOA
    • Has HOA: Yes
    • HOA fee: $100 monthly
    Location
    • Region: Austin

    Financial & listing details

    • Price per square foot: $398/sqft
    • Tax assessed value: $1,309,783
    • Annual tax amount: $16,220

    Price history

    DateEventPrice
    12/2/2023Listing removed--
    Source: Unlock MLS #5667481 Report a problem
    10/27/2023Contingent$1,400,000$383/sqft
    Source: Unlock MLS #5667481 Report a problem
    10/25/2023Listed for sale$1,400,000+50.7%$383/sqft
    Source: Unlock MLS #5667481 Report a problem
    11/8/2019Sold--
    Source: Agent Provided Report a problem
    10/7/2019Pending sale$929,000$254/sqft
    Source: Moreland Properties #4354882 Report a problem
    9/6/2019Price change$929,000-2.1%$254/sqft
    Source: Moreland Properties #4354882 Report a problem
    8/14/2019Price change$949,000-3.1%$260/sqft
    Source: Moreland Properties #4354882 Report a problem
    7/26/2019Listed for sale$979,000$268/sqft
    Source: Moreland Properties #4354882 Report a problem
    3/5/2018Sold--
    Source: Agent Provided Report a problem

    Public tax history

    YearProperty taxesTax assessment
    2025$16,220 -8.3%$1,309,783 -5%
    2024$17,682 +53.5%$1,378,000 +45.7%
    2023$11,520 -3.7%$945,542 +10%
    2022$11,960 $859,584 +10%
    2021-- $781,440 +10%
    2020$11,117 -0.3%$710,400
    2019$11,154 -2%$710,400 +6.8%
    2018$11,383 $665,153 -4.3%
    2017$11,383 +20.7%$694,940 +10%
    2016$9,432 $631,764 +6.3%
    2015$9,432 $594,573 +10%
    2014$9,432 $540,521 +2.1%
    2013-- $529,447 +7.2%
    2012-- $493,815 +1.2%
    2011-- $488,118 -4.4%
    2010-- $510,400 -1.8%
    2009-- $519,772 +5.1%
    2008-- $494,352 +10%
    2007-- $449,411 +6.2%
    2006-- $423,052 +5.8%
    2005-- $399,937 +3.5%
    2002$8,253 $386,434
    Find assessor info on the county website

    Neighborhood: 78733

    Nearby schools

    GreatSchools rating
    Schools provided by the listing agent
    • Elementary: Barton Creek
    • Middle: Westlake
    • High: Westlake
    • District: Eanes ISD

    Source: The MLS. This data may not be complete. We recommend contacting the local school district to confirm school assignments for this home.

    Get a cash offer in 3 minutes
    Find out how much your home could sell for in as little as 3 minutes with a no-obligation cash offer.
    Estimated market value
    $1,455,000
    Get a cash offer in 3 minutes
    Find out how much your home could sell for in as little as 3 minutes with a no-obligation cash offer.
    Estimated market value
    $1,455,000