Beautifully maintained ranch home in Lindbergh schools. This 3 bed/2.5 bath is packed with 2188 sq ft of living space & nestled on an ideal cul-de-sac within walking distance to Sappington Elementary. An inviting exterior welcomes you with professional landscaping, lush lawn, covered porch, 2 car garage & charming finishes demanding a closer look. Stunning hardwoods set the tone in the large family room anchored by a gorgeous wood-burning fireplace and on the other side of those sliding doors is the perfect patio overlooking a serene backyard retreat. A well equipped kitchen features a sun-drenched breakfast room and the separate dining room with windows stretching nearly floor to ceiling provides an awesome flex space for those who aren’t looking for a formal place to dine. The large primary suite includes a private bath, and a second full bath services the other 2 spacious beds. Huge bonus points for the laundry hook-up on the main floor to really provide single level living, but you’ll love the finished lower level! Heading downstairs you notice the pristine condition of this massive rec room and instantly know this is going to be the landing pad for friends & family! The bonus room & half bath ensure comfort for overnight guests and multi-generational families. Whether you're looking to settle in comfortably right away or add some modern updates over time, this home is a rare find in a sought-after neighborhood that’s sure to sell fast!
Closed
Listed by: Coldwell Banker Premier Group • Ryan Shakofsky • Contact: 314-660-4202
Bought with: RedKey Realty Leaders
Price Unknown
9263 Cinnabar Dr, Saint Louis, MO 63126
3beds
2,188sqft
Single Family Residence
Built in 1975
9,478 Square Feet Lot
$365,700 Zestimate®
$--/sqft
$2,634 Estimated rent
Home value
$365,700
$336,000 - $395,000
$2,634/mo
Zestimate® history
Owner options
List your home for rent
$2,634/mo
Rent Zestimate®
Find your next renter with Zillow Rental Manager. Plus, with online applications, you can quickly screen prospective tenants – for free.
$2,634/mo
Rent Zestimate®
Refinance and save
Refinancing to a lower rate could help reduce your monthly payments and save thousands over the life of the loan.
Explore your selling options
Work with a Zillow partner agent
Leverage their expertise and Zillow's premium Showcase listings to get your home seen by more buyers.
Get startedList with your own agent
Get your home in front of millions of buyers by listing it on Zillow.
Learn how to do itSell it yourself
Take full control of how buyers see your home on Zillow by listing For Sale by Owner (FSBO).
List your homeWhat's special
Wood-burning fireplaceHalf bathCovered porchCharming finishesSerene backyard retreatLarge primary suiteWell equipped kitchen
Zillow last checked:
Listing updated:
Listed by:
Ryan Shakofsky 314-660-4202,
Coldwell Banker Premier Group
Bought with:
Steve Bersche, 2010009650
RedKey Realty Leaders
Source: MARIS,MLS#: 25044790 Originating MLS: St. Louis Association of REALTORS
Originating MLS: St. Louis Association of REALTORSFacts & features
Interior
Bedrooms & bathrooms
- Bedrooms: 3
- Bathrooms: 3
- Full bathrooms: 2
- 1/2 bathrooms: 1
- Main level bathrooms: 2
- Main level bedrooms: 3
Primary bedroom
- Features: Floor Covering: Carpeting
- Level: Main
- Area: 165
- Dimensions: 15x11
Bedroom 2
- Features: Floor Covering: Carpeting
- Level: Main
- Area: 130
- Dimensions: 13x10
Bedroom 3
- Features: Floor Covering: Carpeting
- Level: Main
- Area: 120
- Dimensions: 12x10
Primary bathroom
- Features: Floor Covering: Ceramic Tile
- Level: Main
Bathroom
- Description: Half Bath
- Level: Basement
Bathroom 2
- Features: Floor Covering: Ceramic Tile
- Level: Main
Bonus room
- Description: Closet in Bonus Room
- Features: Floor Covering: Carpeting
- Level: Basement
- Area: 99
- Dimensions: 11x9
Breakfast room
- Features: Floor Covering: Vinyl
- Level: Main
- Area: 88
- Dimensions: 11x8
Dining room
- Features: Floor Covering: Carpeting
- Level: Main
- Area: 210
- Dimensions: 14x15
Family room
- Features: Floor Covering: Wood
- Level: Main
- Area: 210
- Dimensions: 14x15
Kitchen
- Features: Floor Covering: Vinyl
- Level: Main
- Area: 171
- Dimensions: 19x9
Recreation room
- Features: Floor Covering: Carpeting
- Level: Basement
- Area: 441
- Dimensions: 21x21
Heating
- Electric, Forced Air, Natural Gas
Cooling
- Ceiling Fan(s), Central Air, Electric
Appliances
- Included: Dishwasher, Disposal, Dryer, Microwave, Free-Standing Electric Range, Refrigerator, Washer, Gas Water Heater
- Laundry: In Basement, Electric Dryer Hookup, Main Level, Washer Hookup
Features
- Breakfast Room, Ceiling Fan(s), Pantry, Separate Dining, Shower, Storage, Tub
- Flooring: Carpet, Ceramic Tile, Hardwood, Vinyl
- Doors: Panel Door(s), Sliding Doors, Storm Door(s)
- Basement: Partially Finished,Full,Sleeping Area,Storage Space
- Number of fireplaces: 1
- Fireplace features: Family Room
Interior area
- Total structure area: 2,188
- Total interior livable area: 2,188 sqft
- Finished area above ground: 1,488
- Finished area below ground: 700
Property
Parking
- Total spaces: 2
- Parking features: Additional Parking, Attached, Driveway, Garage, Garage Door Opener, Garage Faces Front, Inside Entrance, Paved
- Attached garage spaces: 2
- Has uncovered spaces: Yes
Features
- Levels: One
- Patio & porch: Covered, Patio, Porch
- Pool features: None
- Fencing: None
Lot
- Size: 9,478 Square Feet
- Dimensions: 0085/0074-0130/0101
- Features: Back Yard, Cul-De-Sac, Front Yard, Landscaped, Some Trees
Details
- Additional structures: None
- Parcel number: 26L330595
- Special conditions: Standard
Construction
Type & style
- Home type: SingleFamily
- Architectural style: Ranch,Traditional
- Property subtype: Single Family Residence
Materials
- Brick, Wood Siding
- Foundation: Concrete Perimeter
- Roof: Architectural Shingle
Condition
- Year built: 1975
Utilities & green energy
- Electric: Ameren
- Sewer: Public Sewer
- Water: Public
Community & HOA
Community
- Subdivision: Southwoods 3
HOA
- Has HOA: No
Location
- Region: Saint Louis
Financial & listing details
- Tax assessed value: $335,600
- Annual tax amount: $3,729
- Date on market: 7/9/2025
- Cumulative days on market: 5 days
- Listing terms: Cash,Conventional,FHA,VA Loan
- Ownership: Private
Price history
| Date | Event | Price |
|---|---|---|
| 8/1/2025 | Sold | -- |
Source:  MARIS #25044790 Report a problem MARIS #25044790 Report a problem | ||
| 7/14/2025 | Pending sale | $325,000$149/sqft |
Source: MARIS #25044790 Report a problem | ||
| 7/9/2025 | Listed for sale | $325,000+27.5%$149/sqft |
Source: MARIS #25044790 Report a problem | ||
| 5/27/2021 | Sold | -- |
Source: MARIS #21026514 Report a problem | ||
| 5/10/2021 | Pending sale | $255,000$117/sqft |
Source: MARIS #21026514 Report a problem | ||
| 5/6/2021 | Listed for sale | $255,000$117/sqft |
Source: MARIS #21026514 Report a problem | ||
Public tax history
| Year | Property taxes | Tax assessment |
|---|---|---|
| 2025 | $4,059 +8.8% | $63,770 +12.3% |
| 2024 | $3,729 +0.3% | $56,810 |
| 2023 | $3,720 -3.9% | $56,810 +8.1% |
| 2022 | $3,872 +12.9% | $52,560 |
| 2021 | $3,430 +7.8% | $52,560 +11.8% |
| 2020 | $3,181 +10.4% | $47,000 |
| 2019 | $2,882 | $47,000 +21.1% |
| 2018 | $2,882 | $38,800 |
| 2017 | $2,882 +1.1% | $38,800 +15.1% |
| 2016 | $2,851 +9.2% | $33,700 |
| 2015 | $2,610 | $33,700 +2.1% |
| 2014 | $2,610 +0.7% | $33,000 |
| 2013 | $2,591 | $33,000 +1.9% |
| 2012 | -- | $32,400 |
| 2011 | -- | $32,400 -8.1% |
| 2010 | $2,173 +5.1% | $35,250 |
| 2009 | $2,067 -9.5% | $35,250 -8% |
| 2008 | $2,283 +27.7% | $38,330 |
| 2007 | $1,787 | $38,330 +30.4% |
| 2006 | $1,787 -3.6% | $29,400 |
| 2005 | $1,854 | $29,400 +13.7% |
| 2003 | -- | $25,860 +3.9% |
| 2002 | $1,512 +8.2% | $24,890 |
| 2001 | $1,397 | $24,890 |
Find assessor info on the county website
Neighborhood: 63126
Nearby homes
- $411,3004 bd4 ba2.1k sqft9269 Cinnabar Dr, Saint Louis, MO 63126Off Market
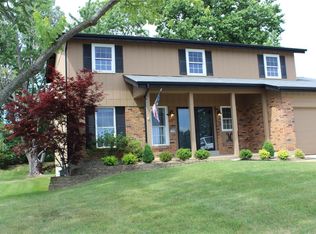
- $419,9002 bd3 ba1.6k sqft9257 Cinnabar Dr, Saint Louis, MO 63126Off Market
- $395,8004 bd3 ba2.4k sqft9240 Eddie And Park Rd, Saint Louis, MO 63126Off Market
- $381,9003 bd2 ba2.1k sqft9248 Eddie And Park Rd, Saint Louis, MO 63126Off Market
- $378,3003 bd2 ba1.6k sqft9275 Cinnabar Dr, Saint Louis, MO 63126Off Market
- $373,0003 bd3 ba1.5k sqft9234 Eddie And Park Rd, Saint Louis, MO 63126Off Market
- $---- bd-- ba-- sqft9531 General Lee Dr, Saint Louis, MO 63126Off Market
- $429,2004 bd3 ba2k sqft9530 General Lee Dr, Saint Louis, MO 63126Off Market
Nearby schools
GreatSchools rating
- 7/10Sappington Elementary SchoolGrades: K-5Distance: 0.2 mi
- 6/10Truman Middle SchoolGrades: 6-8Distance: 1.6 mi
- 9/10Lindbergh Sr. High SchoolGrades: 9-12Distance: 1.1 mi
Schools provided by the listing agent
- Elementary: Sappington Elem.
- Middle: Truman Middle School
- High: Lindbergh Sr. High
Source: MARIS. This data may not be complete. We recommend contacting the local school district to confirm school assignments for this home.
Get a cash offer in 3 minutes
Find out how much your home could sell for in as little as 3 minutes with a no-obligation cash offer.
Estimated market value
$365,700
Get a cash offer in 3 minutes
Find out how much your home could sell for in as little as 3 minutes with a no-obligation cash offer.
Estimated market value
$365,700
- Missouri
- Saint Louis County
- Sappington
- 63126
- 9263 Cinnabar Dr
Nearby cities
Nearby zip codes
Other Sappington Topics
