Skip main navigation
Closed
  • $670,000

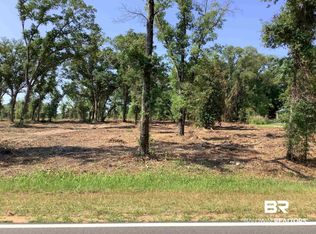
    9263 Clarke Ridge Rd, Foley, AL 36535

    4beds
    2,571sqft
    Single Family Residence
    Built in 2024
    -- sqft lot
    $674,700 Zestimate®
    $261/sqft
    $2,773 Estimated rent

    Home value

    $674,700

    $627,000 - $722,000

    $2,773/mo

    Zestimate® history
    Loading
    Loading...

    Owner options

    List your home for rent

    $2,773/mo

    Rent Zestimate®

    Find your next renter with Zillow Rental Manager. Plus, with online applications, you can quickly screen prospective tenants – for free.

    Learn more

    $2,773/mo

    Rent Zestimate®

    Refinance and save

    $3,842/mo

    Est. payment

    Refinancing to a lower rate could help reduce your monthly payments and save thousands over the life of the loan.

    See today's rates

    $3,842/mo

    Est. payment

    Explore your selling options

    Work with a Zillow partner agent

    Leverage their expertise and Zillow's premium Showcase listings to get your home seen by more buyers.

    Get started

    List with your own agent

    Get your home in front of millions of buyers by listing it on Zillow.

    Learn how to do it

    Sell it yourself

    Take full control of how buyers see your home on Zillow by listing For Sale by Owner (FSBO).

    List your home

    What's special

    Spacious islandCustom-built fire pitSleek metal roofWood beamsElegant quartz countertopsPristine white cabinetryProfessionally landscaped yard
    Experience coastal living at its finest in this exceptional new construction by Conte Construction, perfectly situated for both convenience and luxury. This home features an incredible location just minutes from OWA, 5 min. to the new publix, and quick 20-minute drive to the beaches. This home promises a blend of modern comfort and the unmatched charm of coastal living. This Gold Fortified home blends style, quality, and seamless access to the best of the Gulf Coast. Anticipated for completion in mid-December 2024, this residence showcases elegant quartz countertops throughout, custom cabinetry, and shiplap accent walls in the living area and kitchen island infusing the home with a warm and inviting atmosphere. The kitchen, crafted for both function and style, features a spacious island, a custom range hood, and pristine white cabinetry that contrasts beautifully with the master bath’s double vanity and cultured marble showers, adding a refined touch to this relaxing retreat. Set on almost 3/4 of an acre, this coastal craftsman gem offers a vaulted ceiling in the living room adorned with wood beams, complemented by 9’ ceilings throughout the rest of the home, enhancing its open and airy feel. Thoughtful design details include tongue and groove ceilings on both the front and back porches, a custom front door with sidelights, and French doors leading to a private back patio, creating perfect spaces for enjoying the coastal breeze. Built with durability and ease in mind, the exterior features hardboard siding and a sleek metal roof, ensuring maintenance-free enjoyment for years to come. Additional highlights of this home include an oversized two-car garage, a tankless gas hot water heater, and impact-resistant doors and windows. The professionally landscaped yard is paired with a concrete parking pad and lime rock driveway, while a custom-built fire pit and full irrigation system make outdoor living effortlessly enjoyable. {Final touches will be completed by Dec. 5th.}

    Zillow last checked:

    Listing updated:

    Listed by:

    Holli Revell 850-445-0828,

    Wellhouse Real Estate, LLC,

    Elijah Ward 251-709-2233,

    Wellhouse Real Estate Eastern

    Bought with:

    Holli Revell, 73449-1

    Wellhouse Real Estate, LLC

    Elijah Ward, 124504-1

    Wellhouse Real Estate Eastern Shore

    Source: Baldwin Realtors,MLS#: 369719MLS Logo

    Facts & features

    Interior

    Bedrooms & bathrooms
    • Bedrooms: 4
    • Bathrooms: 3
    • Full bathrooms: 3
    Heating
    • Central, Electric
    Appliances
    • Included: Cooktop, Disposal, Microwave, Dishwasher
    Features
    • Ceiling Fan(s), High Ceilings, Vaulted Ceiling(s)
    • Flooring: Tile, Luxury Vinyl Plank
    • Has fireplace: No
    Interior area
    • Total interior livable area: 2,571 sqft

    Property

    Parking
    • Total spaces: 6
    • Parking features: Double Garage, Side Entrance, Garage Door Opener
    • Has garage: Yes
    Features
    • Stories: 1
    • Patio & porch: Patio, Porch Open, Front Porch, Covered Patio
    • Exterior features: Irrigation Sprinkler
    • Has view: Yes
    • View description: Wooded
    • Waterfront features: No Waterfront
    Lot
    • Features: Level, Some Trees, Less Than 1 Acre
    Details
    • Parcel number: 056101120000058.011
    • Special conditions: None

    Construction

    Type & style
    • Home type: SingleFamily
    • Architectural style: Craftsman
    • Property subtype: Single Family Residence
    Materials
    • Roof: Metal
    Condition
    • Year built: 2024
    Details
    • Warranty included: Yes

    Utilities & green energy

    • Utilities for property: Water City, Baldwin EMC, Sewage City, Riviera Utilities, Water Heater Tankless

    Community & HOA

    Community
    • Features: None
    • Security: Smoke Detector(s)
    HOA
    • Has HOA: No
    Location
    • Region: Foley

    Financial & listing details

    • Price per square foot: $261/sqft
    • Date on market: 12/5/2024
    • Ownership type: Whole Full

    Price history

    DateEventPrice
    1/29/2025Sold$670,000-1.5%$261/sqft
    Source: Baldwin Realtors #369719 Report a problem
    12/10/2024Pending sale$679,998$264/sqft
    Source: Baldwin Realtors #369719 Report a problem
    11/28/2024Price change$679,9980%$264/sqft
    Source: Baldwin Realtors #369719 Report a problem
    10/25/2024Listed for sale$679,999$264/sqft
    Source: Baldwin Realtors #369719 Report a problem

    Public tax history

    Tax history is unavailable.

    Neighborhood: 36535

    Nearby schools

    GreatSchools rating
    Schools provided by the listing agent
    • Elementary: Florence B. Mathis Elementary
    • Middle: Foley Middle
    • High: Foley High

    Source: Baldwin Realtors. This data may not be complete. We recommend contacting the local school district to confirm school assignments for this home.

    Get a cash offer in 3 minutes
    Find out how much your home could sell for in as little as 3 minutes with a no-obligation cash offer.
    Estimated market value
    $674,700
    Get a cash offer in 3 minutes
    Find out how much your home could sell for in as little as 3 minutes with a no-obligation cash offer.
    Estimated market value
    $674,700